Leave a Message

Thank you for your message. We will be in touch with you shortly.

11139 Hortense St
11139 Hortense St
11139 Hortense St
11139 Hortense St
11139 Hortense St
11139 Hortense St
11139 Hortense St
11139 Hortense St
11139 Hortense St
11139 Hortense St
11139 Hortense St
11139 Hortense St
11139 Hortense St
11139 Hortense St
11139 Hortense St
11139 Hortense St
11139 Hortense St
11139 Hortense St
11139 Hortense St
11139 Hortense St
11139 Hortense St
11139 Hortense St
11139 Hortense St
11139 Hortense St
11139 Hortense St
SEE ALL PHOTOS
11139 Hortense St
11139 Hortense St
11139 Hortense St
11139 Hortense St
11139 Hortense St
11139 Hortense St
11139 Hortense St
11139 Hortense St
11139 Hortense St
11139 Hortense St
11139 Hortense St
11139 Hortense St
11139 Hortense St
11139 Hortense St
11139 Hortense St
11139 Hortense St
11139 Hortense St
11139 Hortense St
11139 Hortense St
11139 Hortense St
11139 Hortense St
11139 Hortense St
11139 Hortense St
11139 Hortense St
11139 Hortense St
For Sale

11139 Hortense St

11139 Hortense St, Los Angeles, CA 91602

$1,350,000
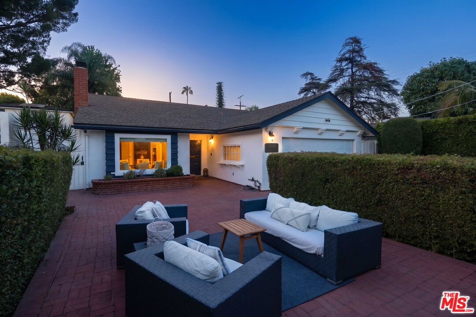
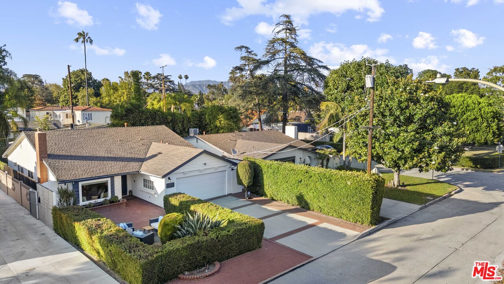
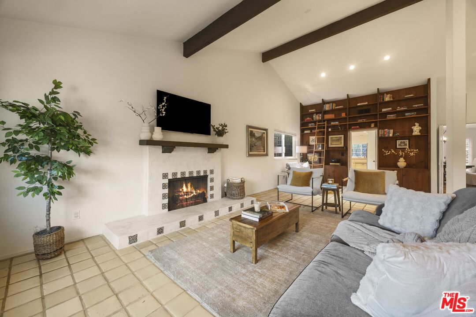
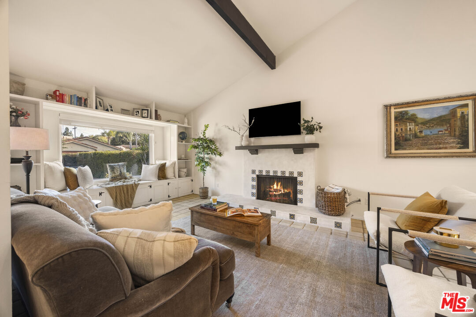
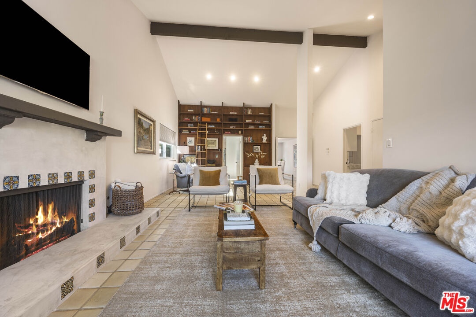
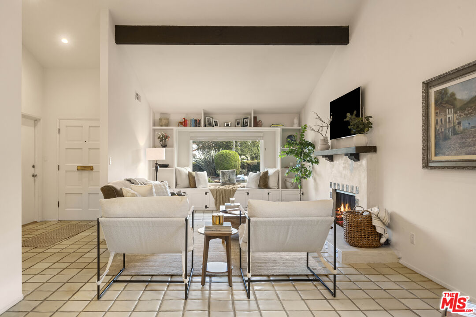
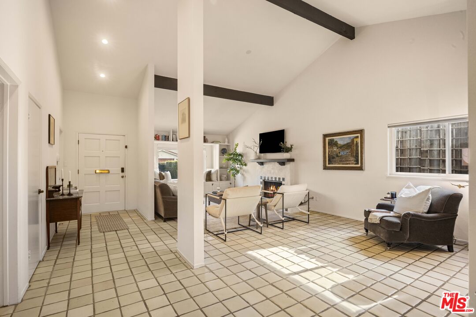
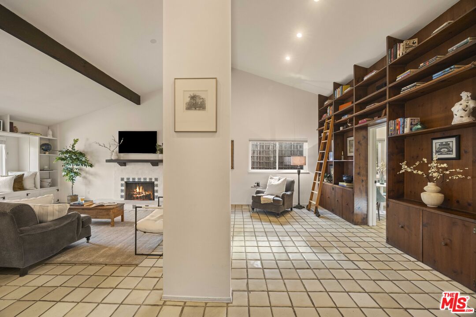
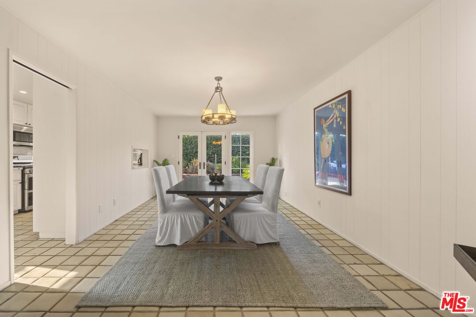
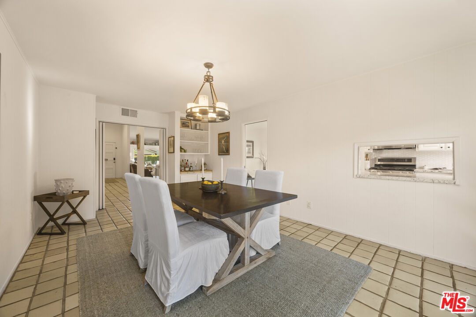
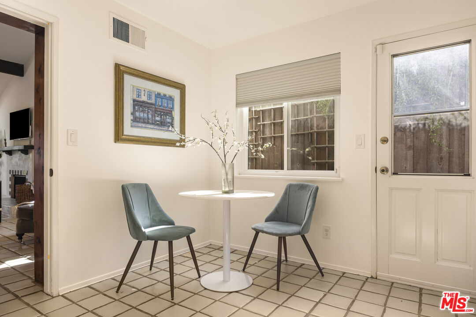
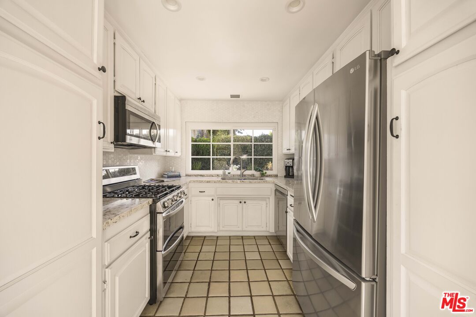
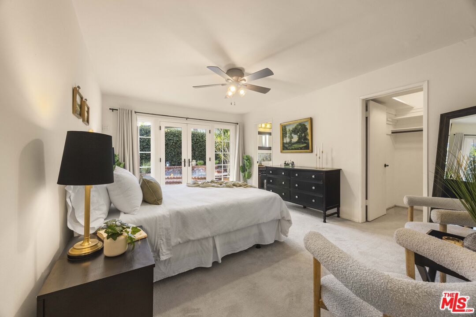
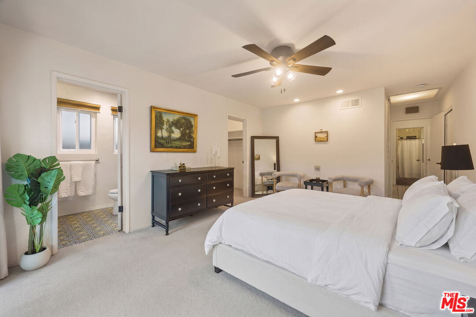
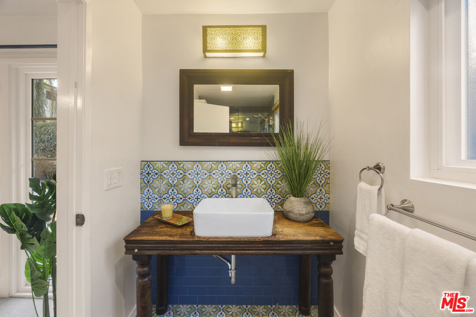
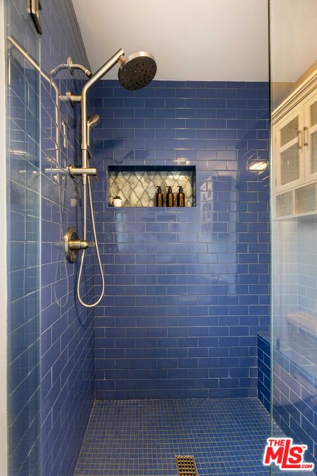
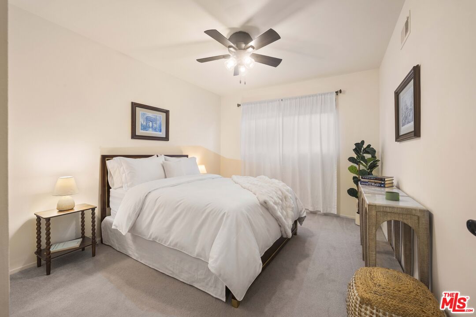
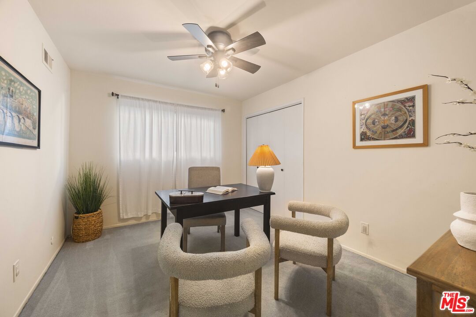
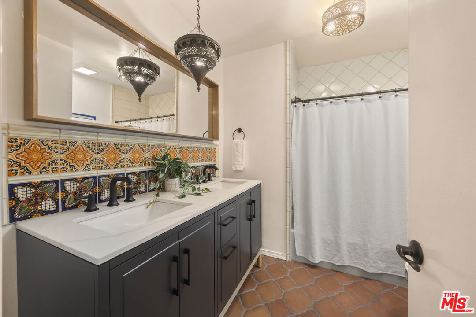
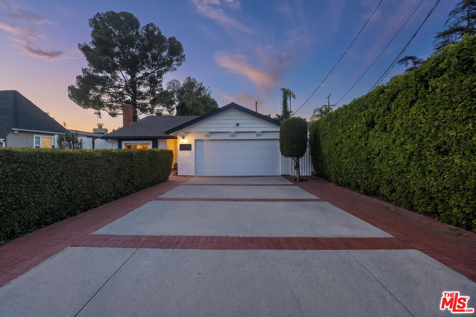
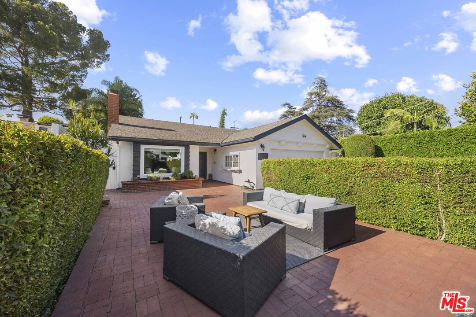
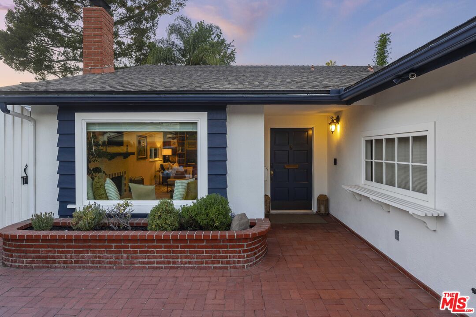
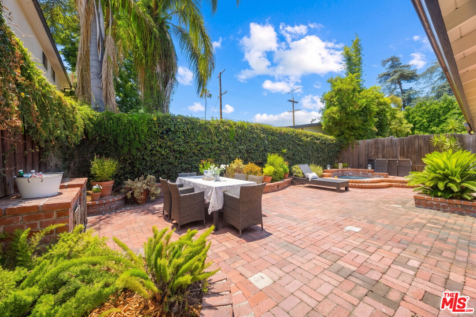
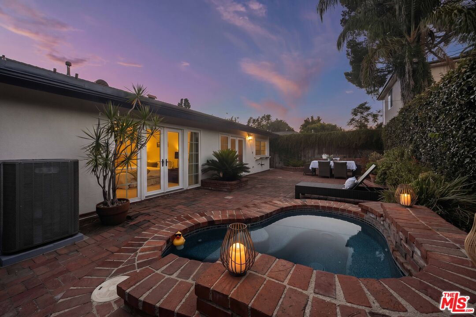
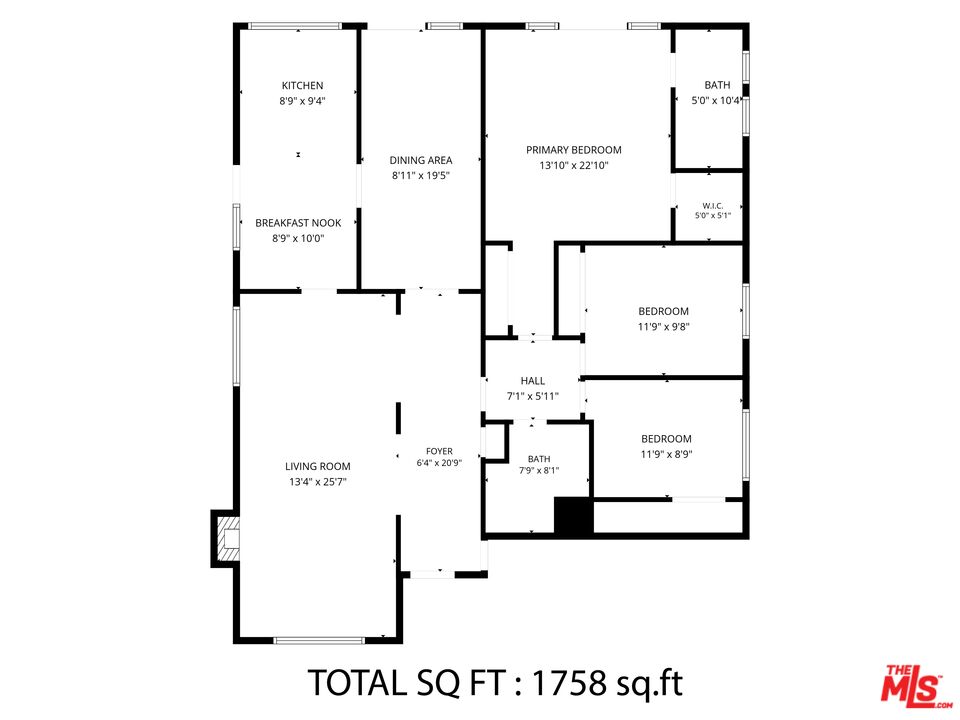
Embrace the Toluca Lake lifestyle in this special 3-bedroom, 2-bathroom remodeled retreat featuring exquisite Spanish interior design elements. With its beautiful, private front and back yards, complete with an oversized built-in hot tub, you will enjoy year-round entertaining while soaking up the California sun. Numerous high-end upgrades, including a new Lennox AC unit, new Anlin French doors and windows, custom exterior paint, and new appliances, highlight the meticulous care the owners have taken in this exceptional home. The elegance and character of this residence shine through its standout features. The architecturally designed living room boasts a handcrafted fireplace, a striking two-story ceiling, floor-to-ceiling wood bookcases, and a large picture window with a peaceful reading nook framed by lovely built-ins. Just beyond, the remodeled, sun-filled kitchen features quartz countertops, a marble backsplash, and new stainless steel appliances. It opens to a stunning entertainer's dining room with a convenient kitchen pass-through. From here, French doors spill out onto an intimate outdoor oasis, perfectly scaled for easy upkeep and featuring a charming patio enveloped by lush greenery that creates a serene, secret-garden atmosphere. The primary suite is a warm and inviting haven, complete with a beautifully redone bathroom, a sizeable walk-in closet, and additional French doors that invite you directly out to your private retreat. Two additional spacious bedrooms share a masterfully reimagined, artisan-designed bathroom that lends a unique, bespoke energy to the home. Nestled in a highly desirable pocket, this home offers unparalleled convenience just minutes from major studio lots, top-tier schools, and a vibrant strip of local restaurants and boutique shopping. Commuting is an absolute breeze with effortless freeway access, allowing you to enjoy a peaceful, quiet residential neighborhood while remaining perfectly connected to the best of the city. Don't miss the opportunity to own this truly remarkable home!

3
beds

2
baths

1,755 Sq.Ft. LIVING AREA

5,761 Sq.Ft. lot

Features & Amenities

Interior

  • total bedrooms3
  • Total bathrooms2
  • full bathrooms2
  • Laundry room Garage
  • Flooring Carpet, Tile
  • Fireplace Living Room
  • APPLIANCES Alarm System, Ceiling Fan, Dishwasher, Dryer, Freezer, Garbage Disposal, Ice Maker, Hood Fan, Microwave, Range/Oven, Refrigerator, Washer, Built-Ins
  • other interior Features High Ceilings (9 Feet), Recessed Lighting, Turnkey

Area & Lot

  • Status For Sale
  • Living Area1,755 Sq.Ft.
  • Lot Area5,761 Sq.Ft.
  • MLS® ID26990449
  • TypeResidential
  • YEAR BUILT1972
  • NeighborhoodStudio City
  • Architecture StylesRanch
  • Water FrontageNone
  • View DescriptionNone

Exterior

  • STORIES1
  • Garage Space2.0
  • water SourceDistrict
  • PoolNone
  • roofShingle
  • lot featuresBack Yard, Curbs, Front Yard
  • parkingDirect Entrance, Door Opener, Driveway, Garage - 2 Car, Garage Is Attached, Parking for Guests - Onsite, Parking for Guests, Side By Side, Private Garage
  • HEAT TYPECentral
  • AIR CONDITIONINGCentral
  • sewerIn Street
  • security FeaturesOwned

Financial

  • Sales Price$1,350,000
  • Zoning LAR1
Therese Hyde

Therese Hyde

image

Schedule a Showing

We would love to show you our beautiful property. Please select your preferred date and time below. Francis and Therese will be in touch shortly to confirm your appointment.

Schedule a Showing

We would love to show you our beautiful property. Please select your preferred date and time below. Francis and Therese will be in touch shortly to confirm your appointment.

Thank you for your interest in 11139 Hortense St, Los Angeles, CA 91602. We are reviewing your request and will be in touch shortly!

Mortgage Calculator

Estimate your monthly mortgage payment, including the principal and interest, property taxes, and HOA. Adjust the values to generate a more accurate rate.

All estimates are provided for informational purposes only. Actual amounts may vary.
$0,000 Your Payment 20 15 65
$0,000 Your Payment
View Virtual Tour

Studio City

The stretch of Valley Vista west of Radford Avenue is home to a number of impressive mid-century apartments.

Explore

Work With Us

Tim and Therese Hyde have been selling homes in the Studio City, Sherman Oaks, Beverly Hills, and Bel Air area for a combined total of 30 years.

Follow Us On Instagram