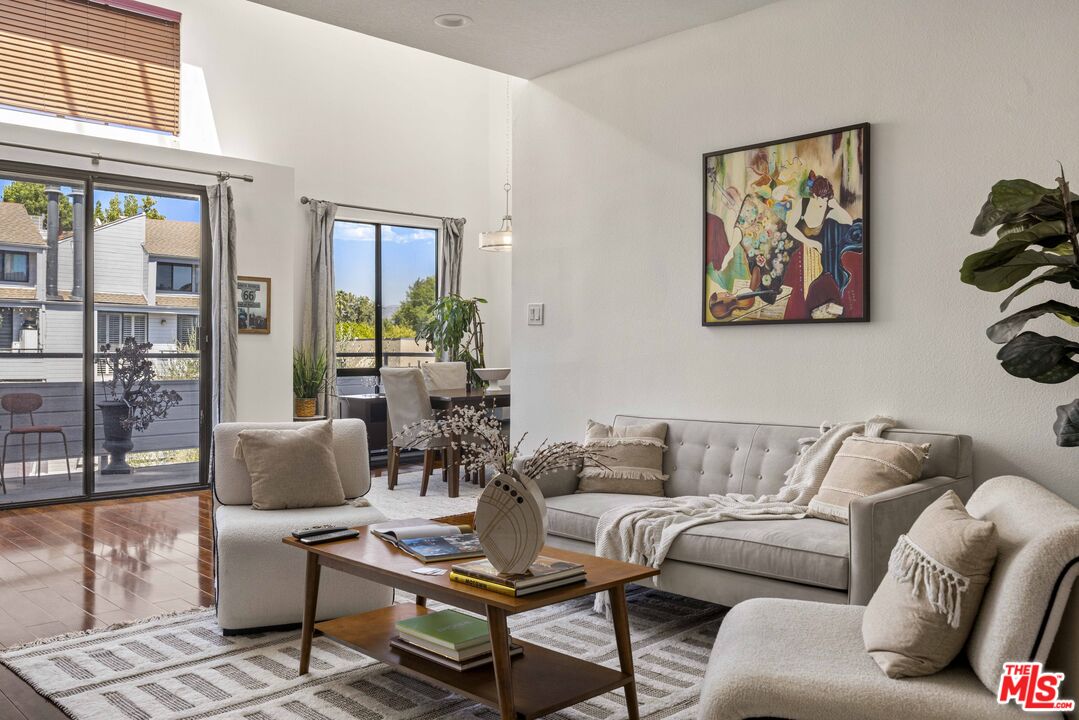
Living room with a cream sofa, patterned rug, and sliding glass doors opening to a balcony.
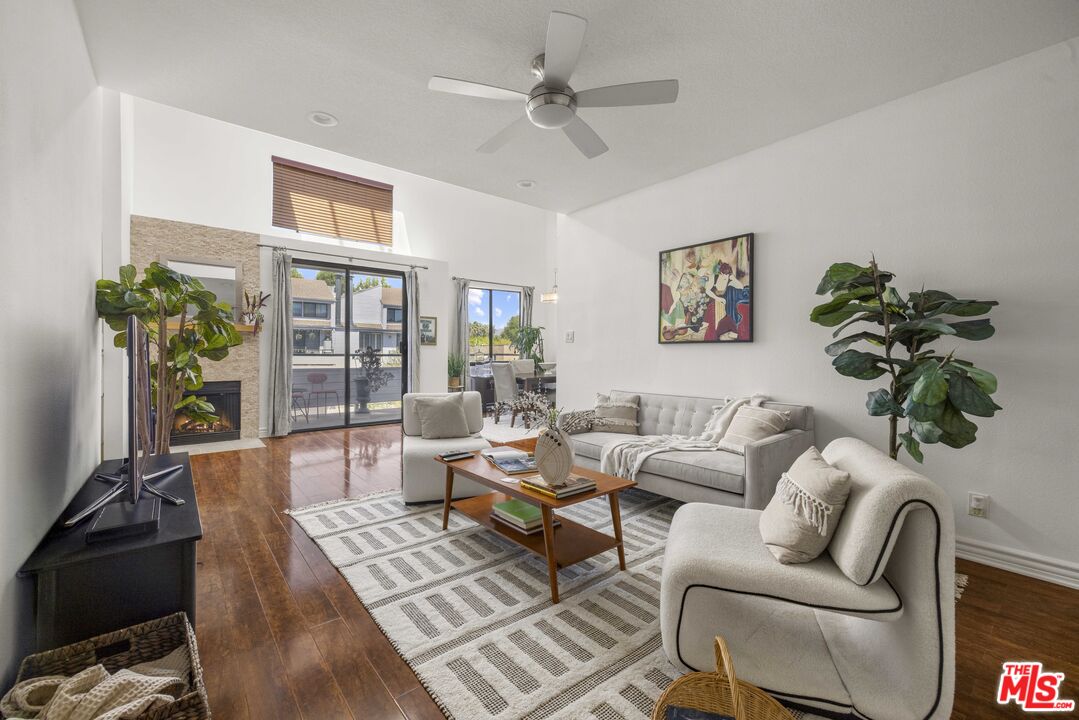
Staged living room with a vaulted ceiling, fireplace, and sliding glass doors to a balcony.
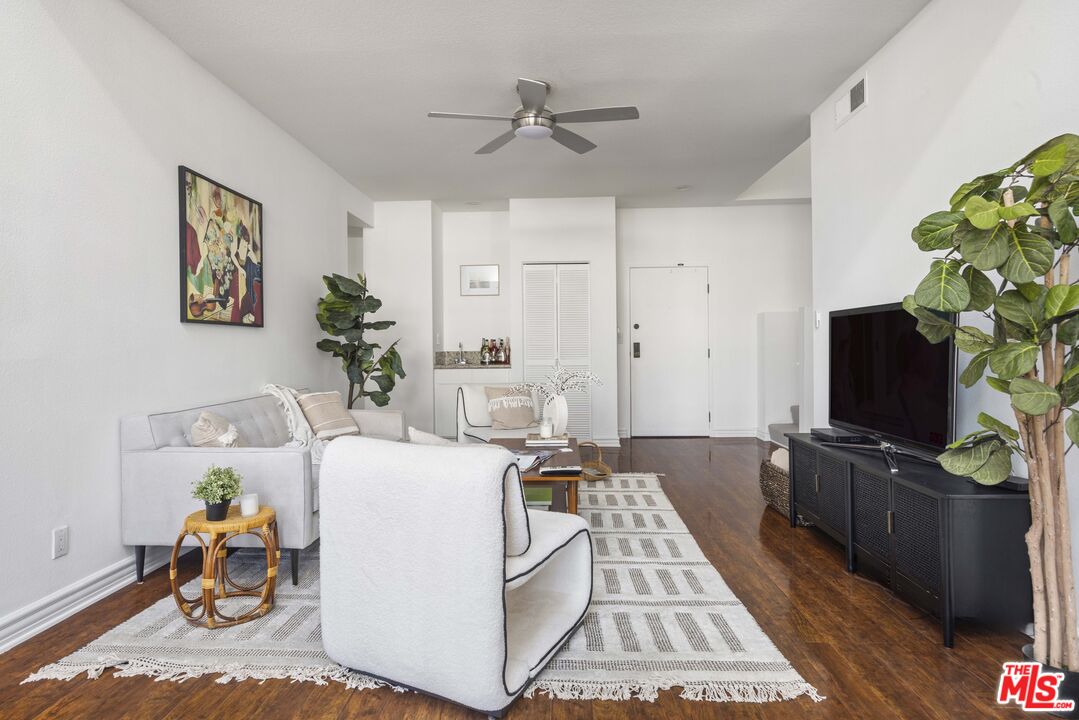
Staged living room with white seating, patterned rug, dark wood floors, and a ceiling fan.
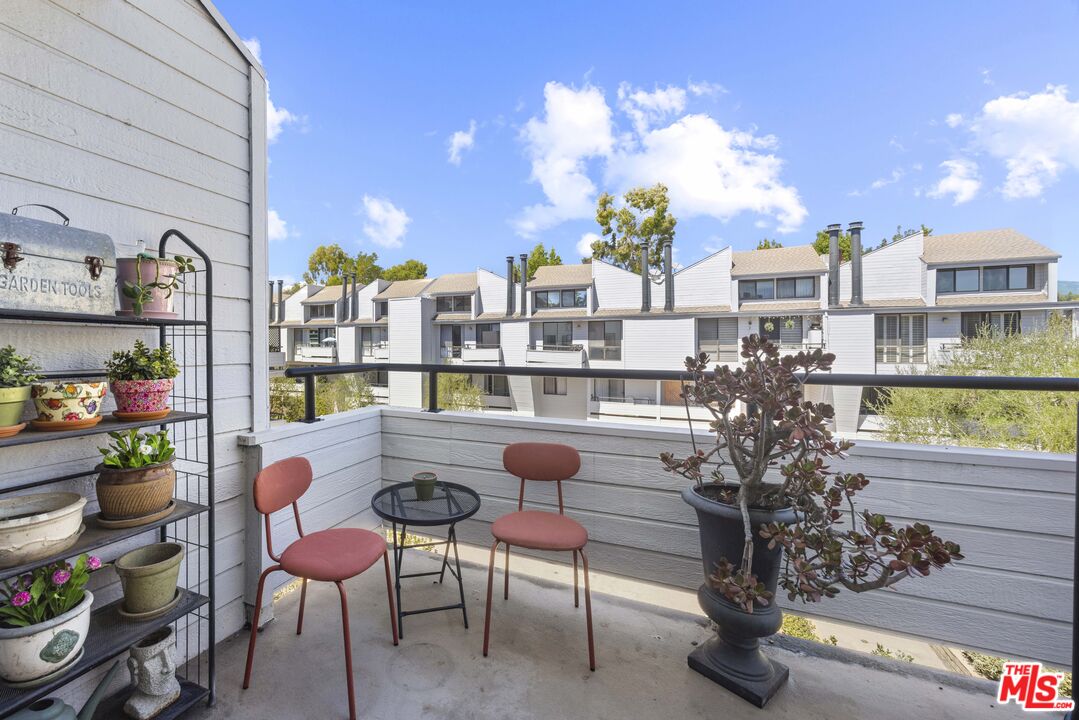
Apartment balcony with red chairs, potted plants, and views of neighboring residences.
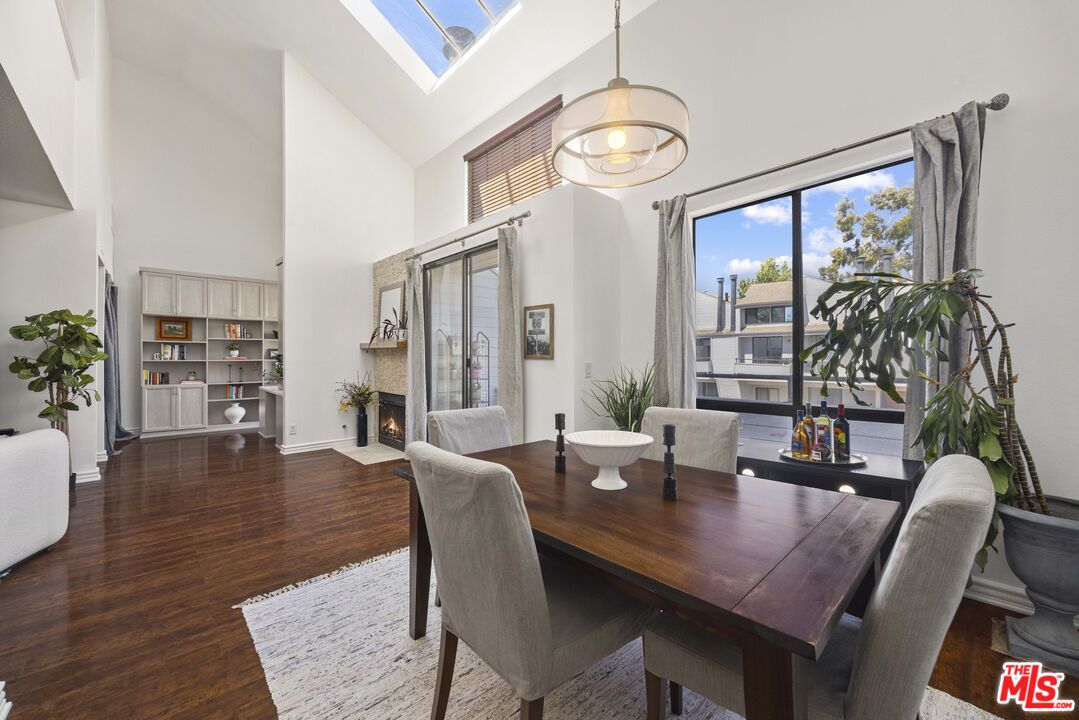
Dining area with a dark wood table beneath a skylight, beside large windows and a built-in bookcase.
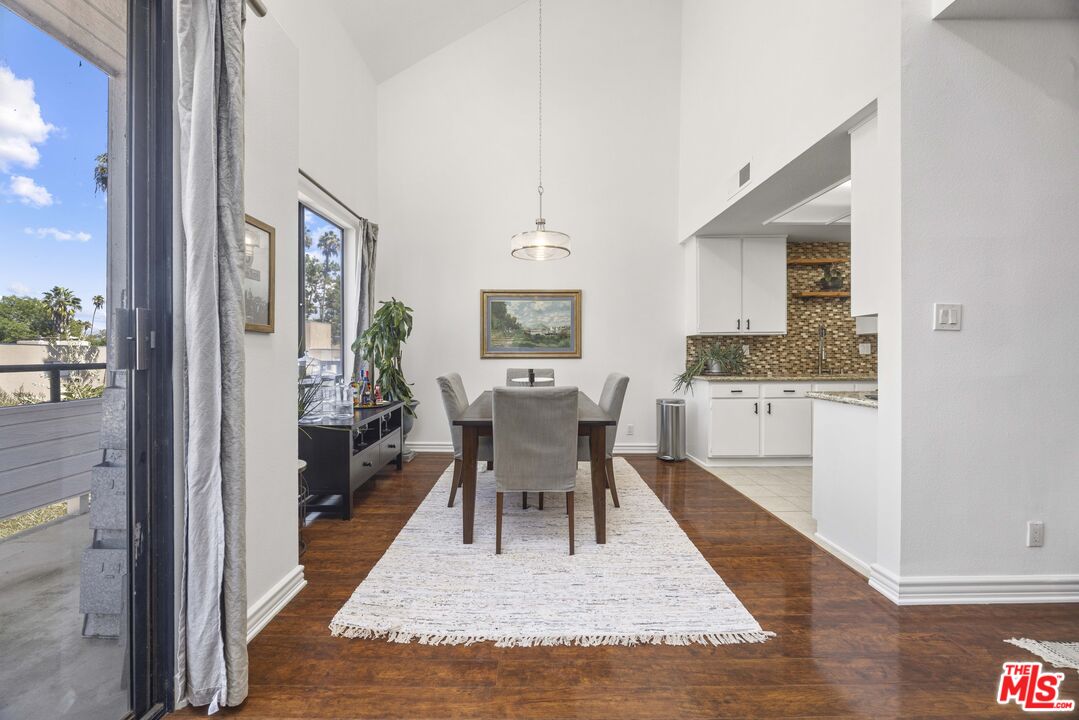
Dining area with a table, white rug, hardwood floors, and an adjoining kitchen.
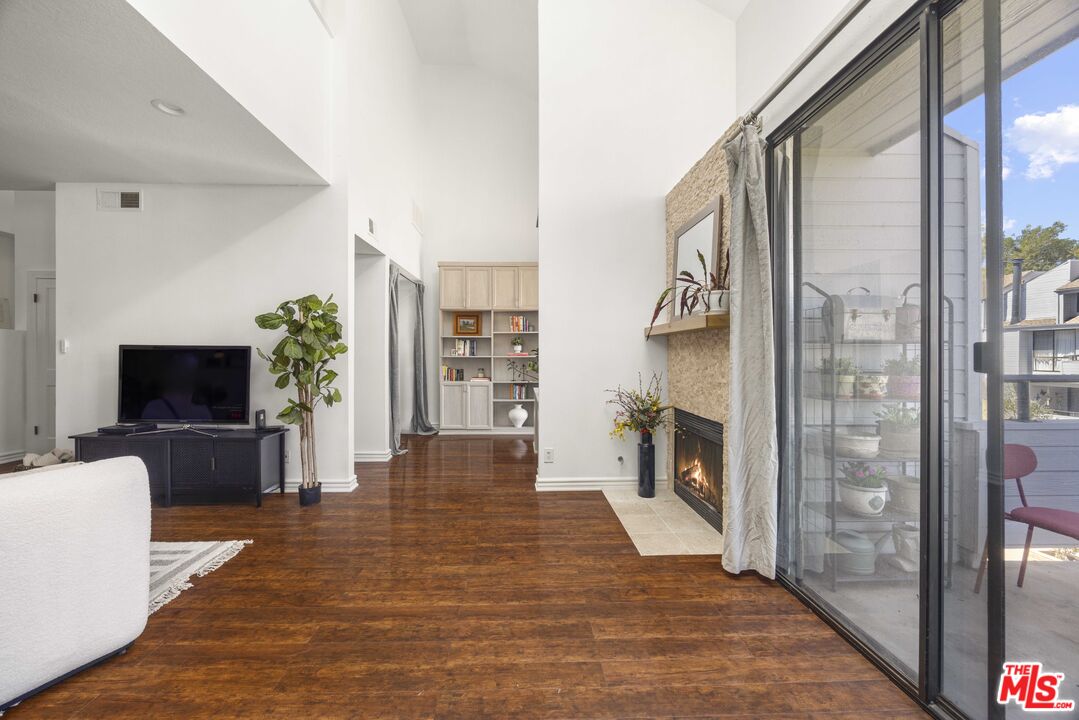
Living room with a tall ceiling, fireplace, wood floors, and sliding glass doors to a balcony.
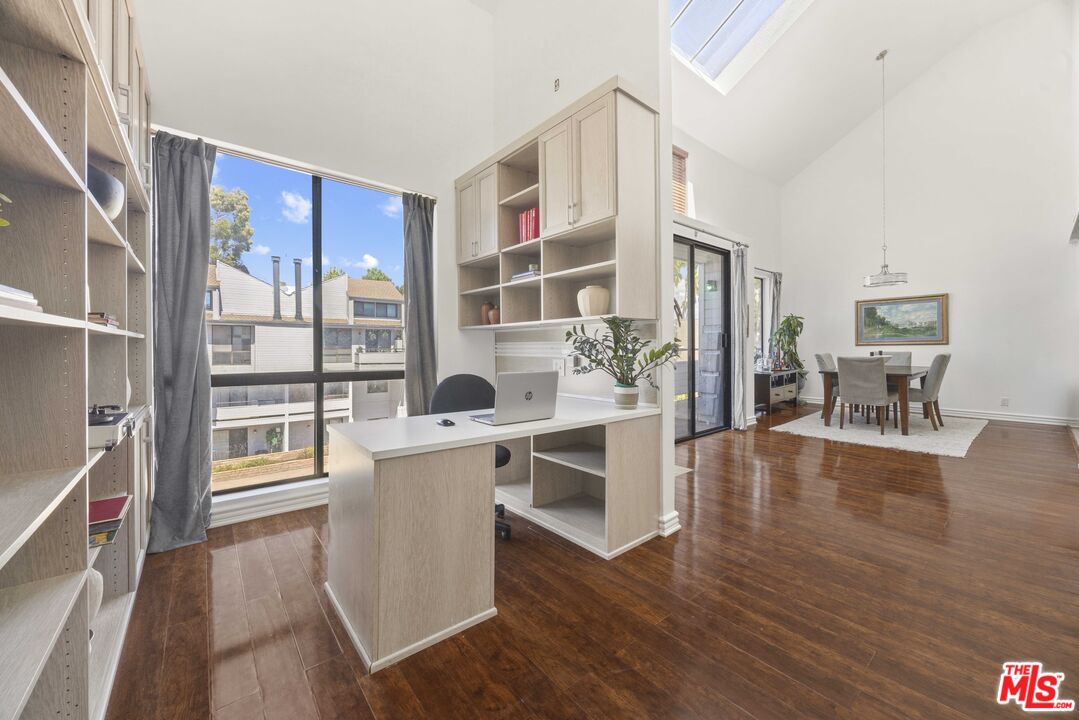
Home office with built-in shelving and desk beside a dining area with hardwood floors.
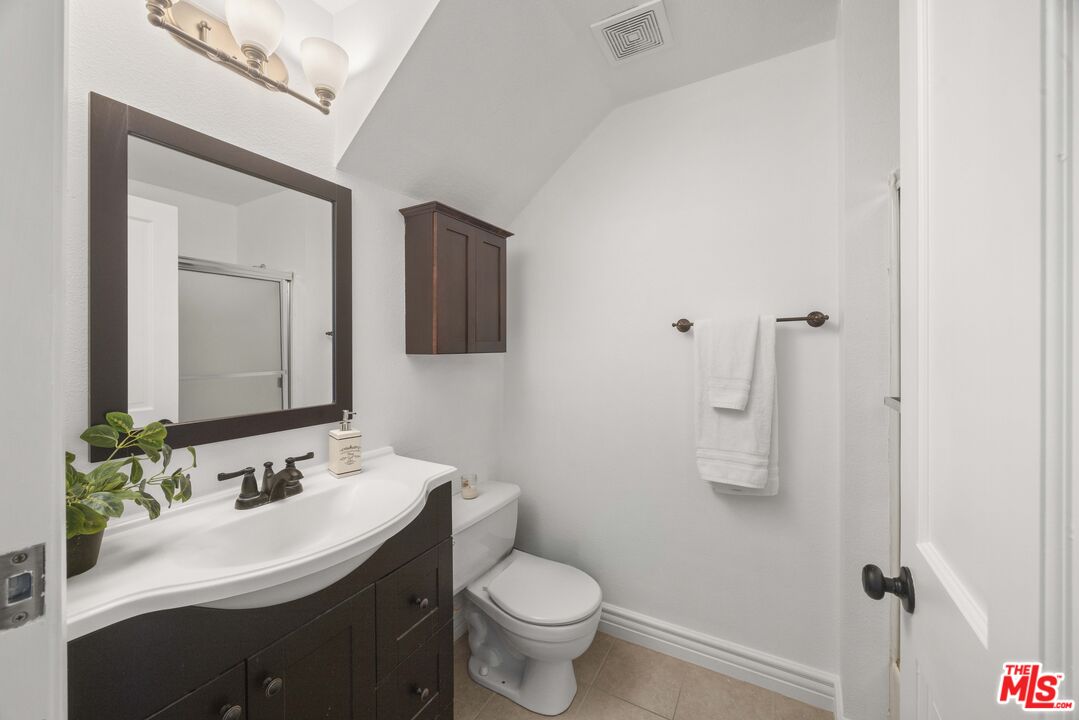
Bathroom with a dark vanity, large mirror, toilet, and light tile floor.
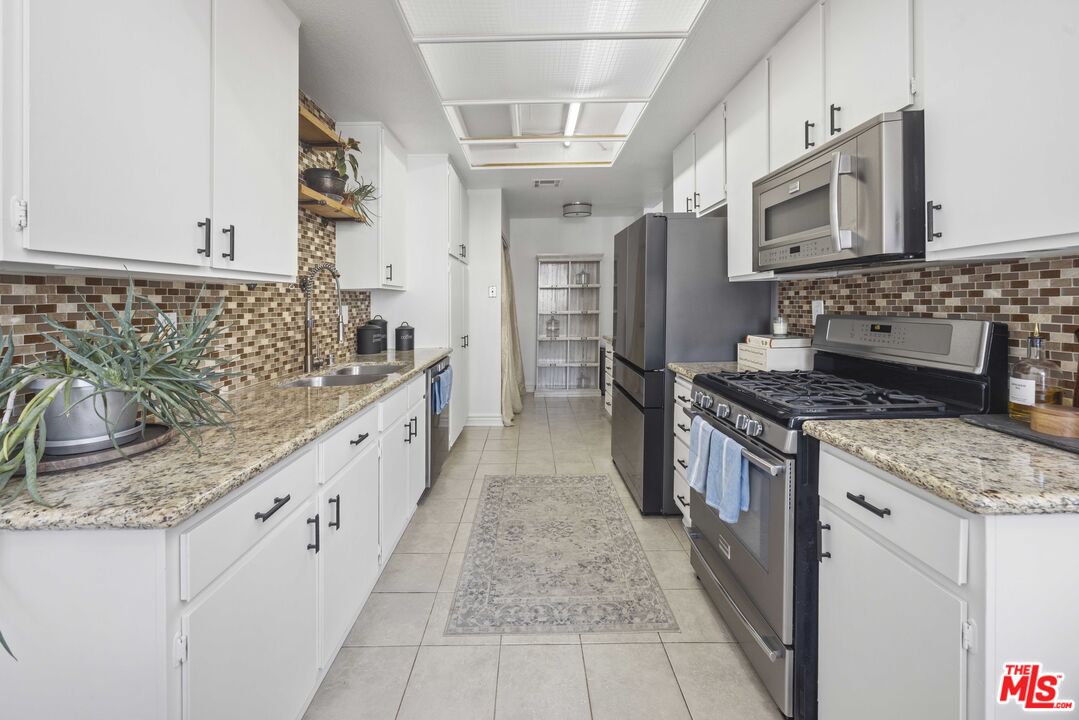
Kitchen with white cabinets, granite counters, stainless appliances, and a mosaic tile backsplash.
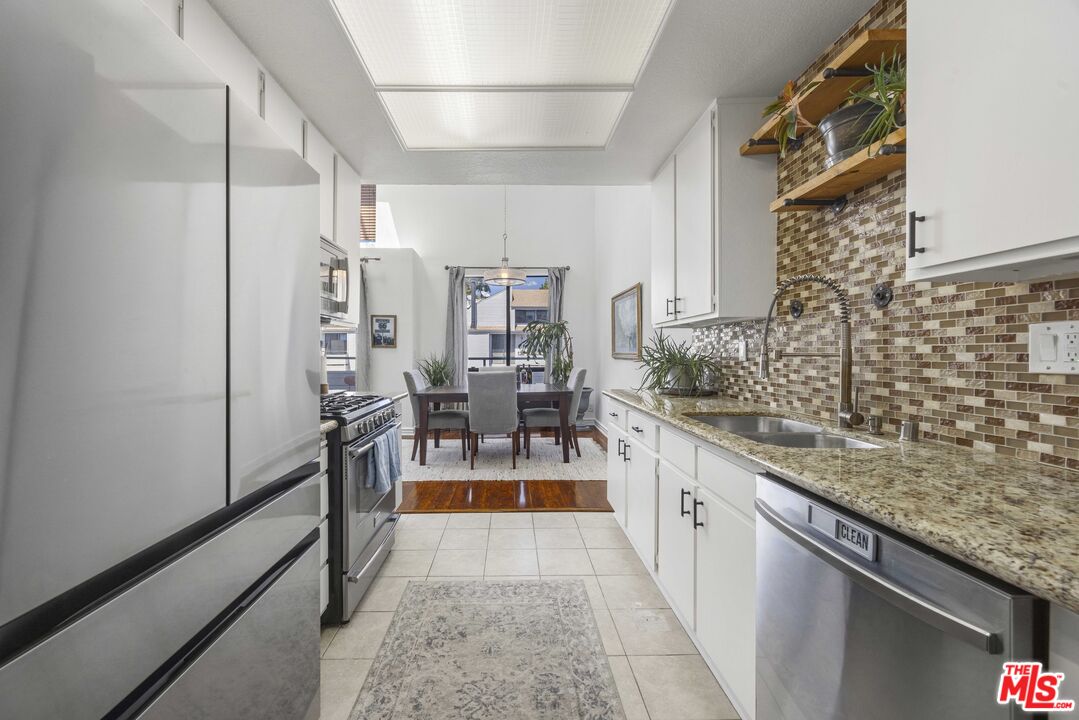
Bright kitchen with white cabinetry, stainless appliances, patterned tile backsplash, and adjoining dining area.
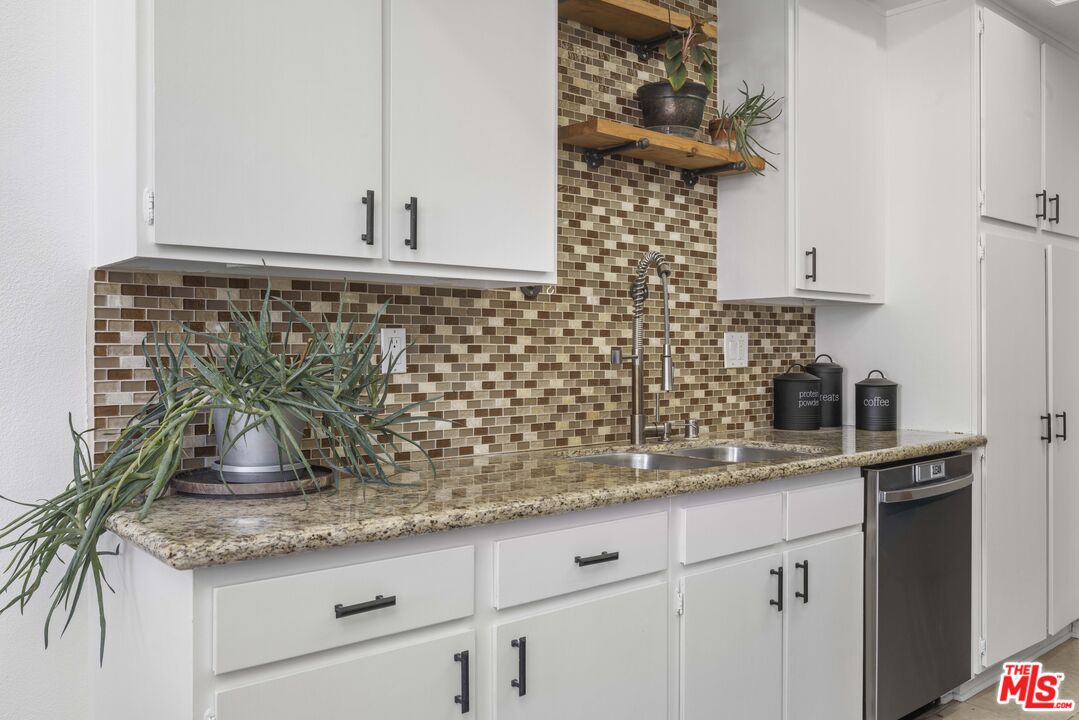
Kitchen with white cabinets, mosaic tile backsplash, granite counters, and a stainless-steel sink.
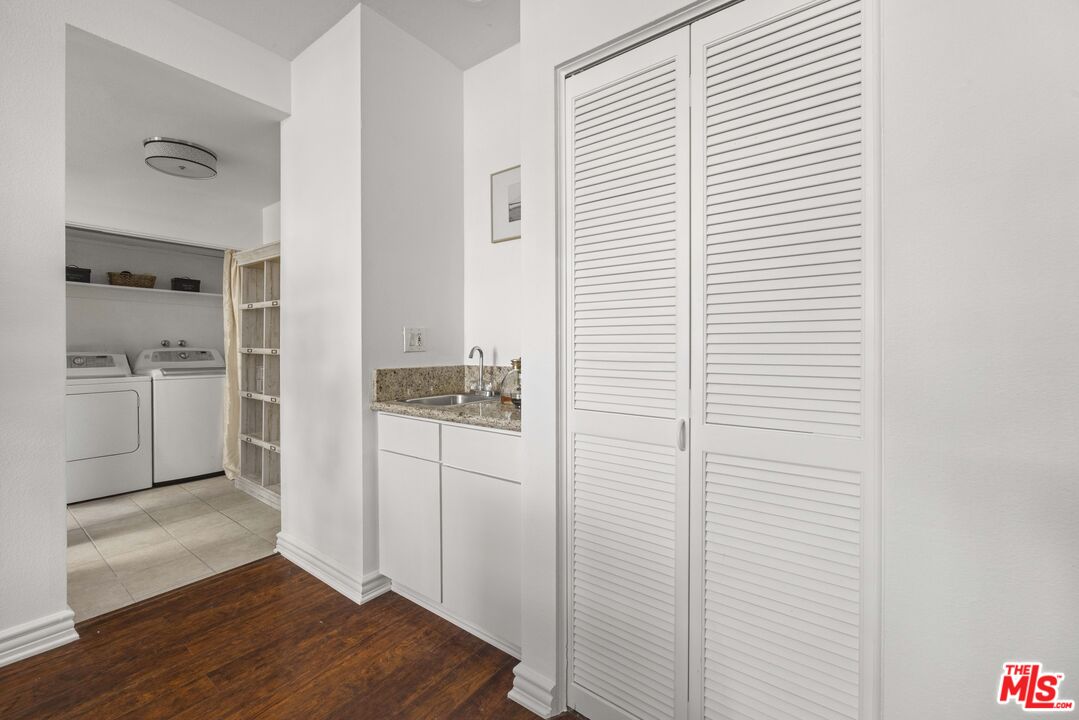
Laundry area with washer and dryer beside a utility sink and louvered closet doors.
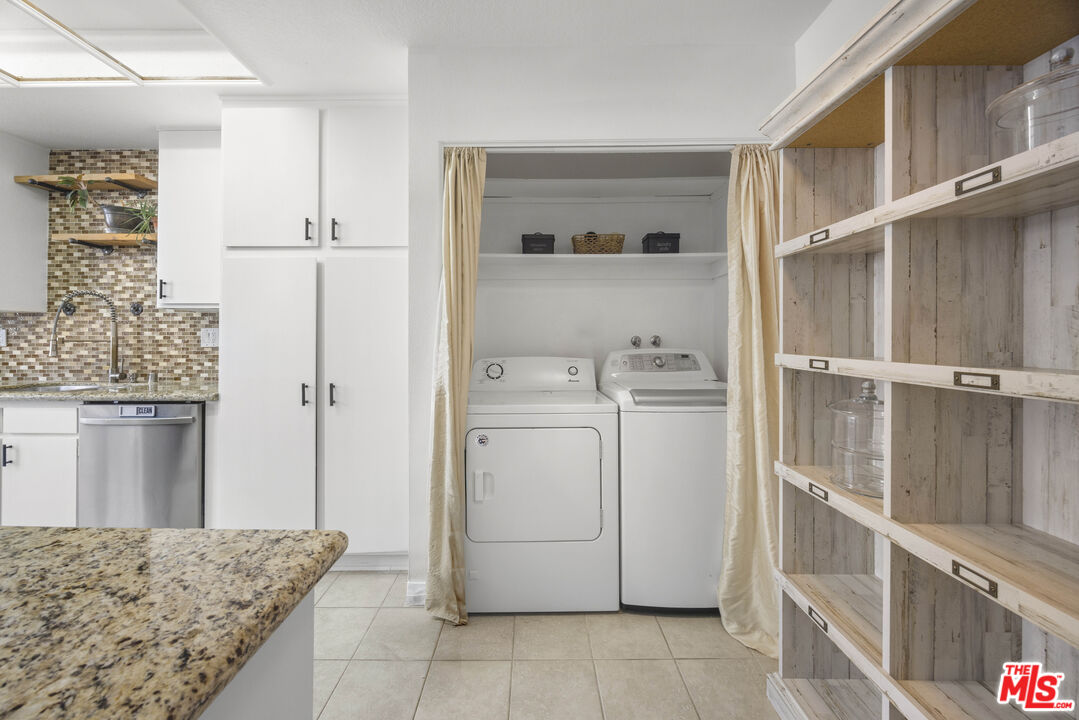
Laundry area with side-by-side washer and dryer, open shelving, and a granite counter.
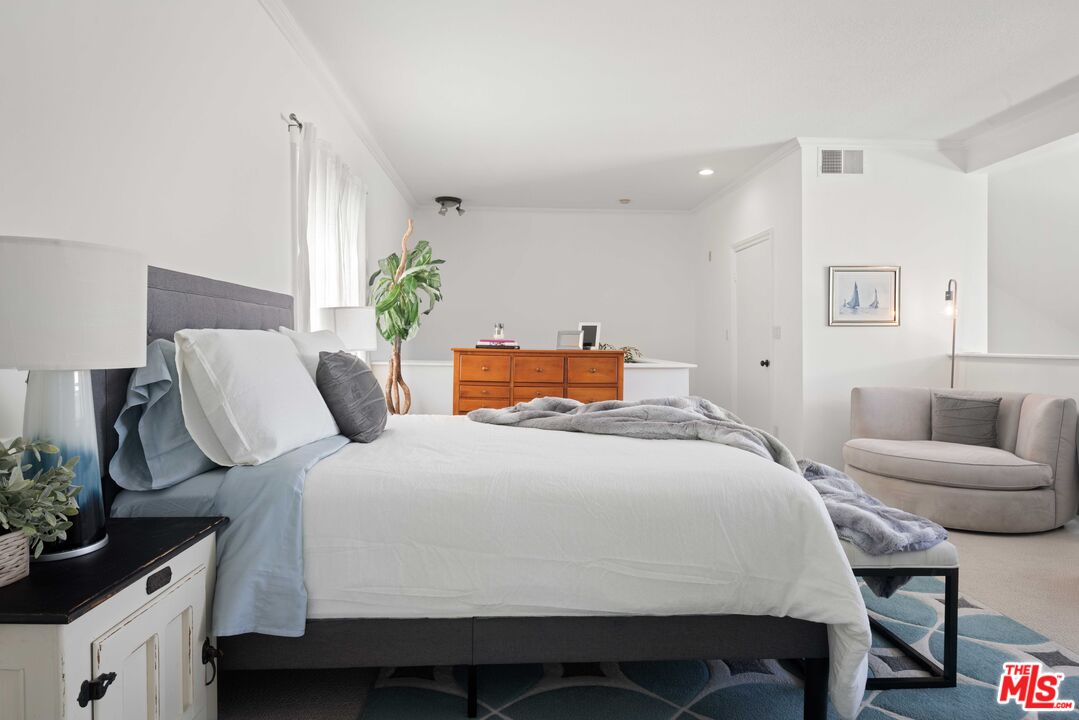
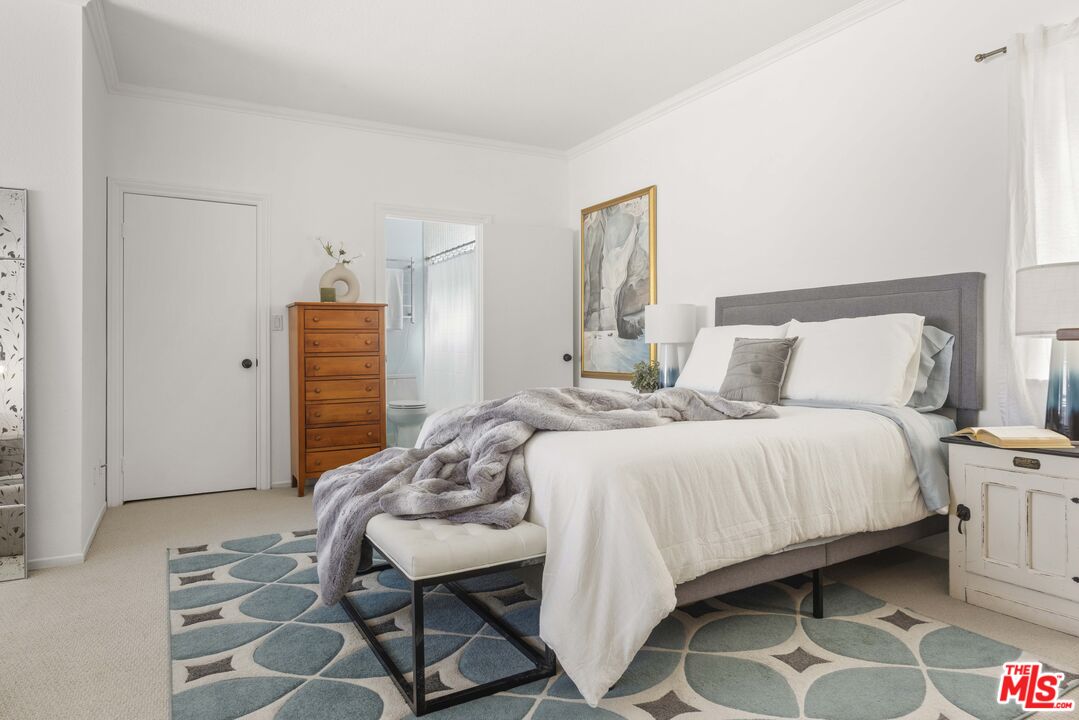
Staged bedroom with a white bed, gray upholstered headboard, wooden dresser, and armchair.
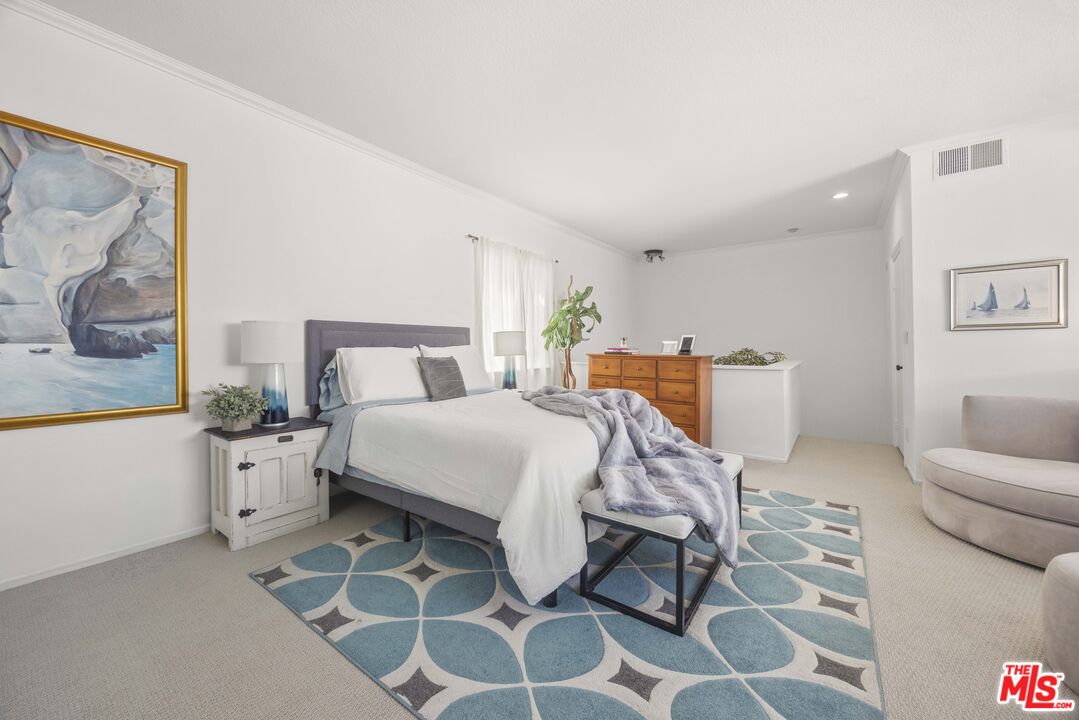
Bedroom with a white bed, blue patterned rug, wooden dresser, and framed artwork.
Staged bedroom with a gray upholstered bed, patterned rug, and wooden chest of drawers.
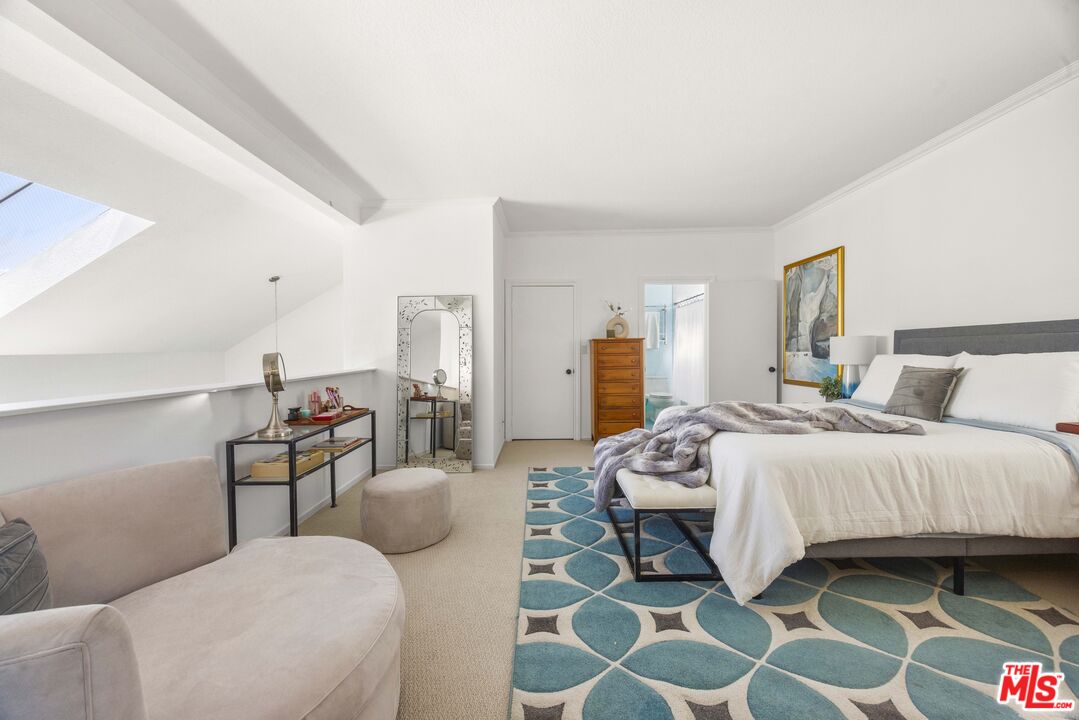
Bedroom with a large bed, geometric blue rug, and skylight.
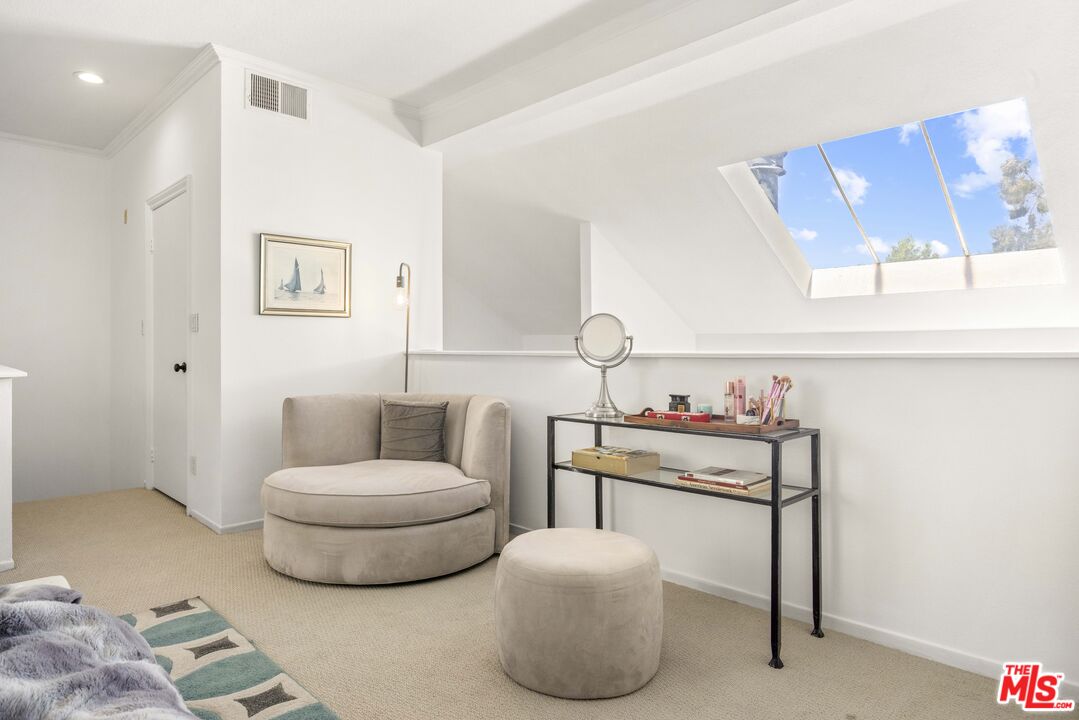
Bright furnished sitting area with a round lounge chair, vanity table, and skylight.
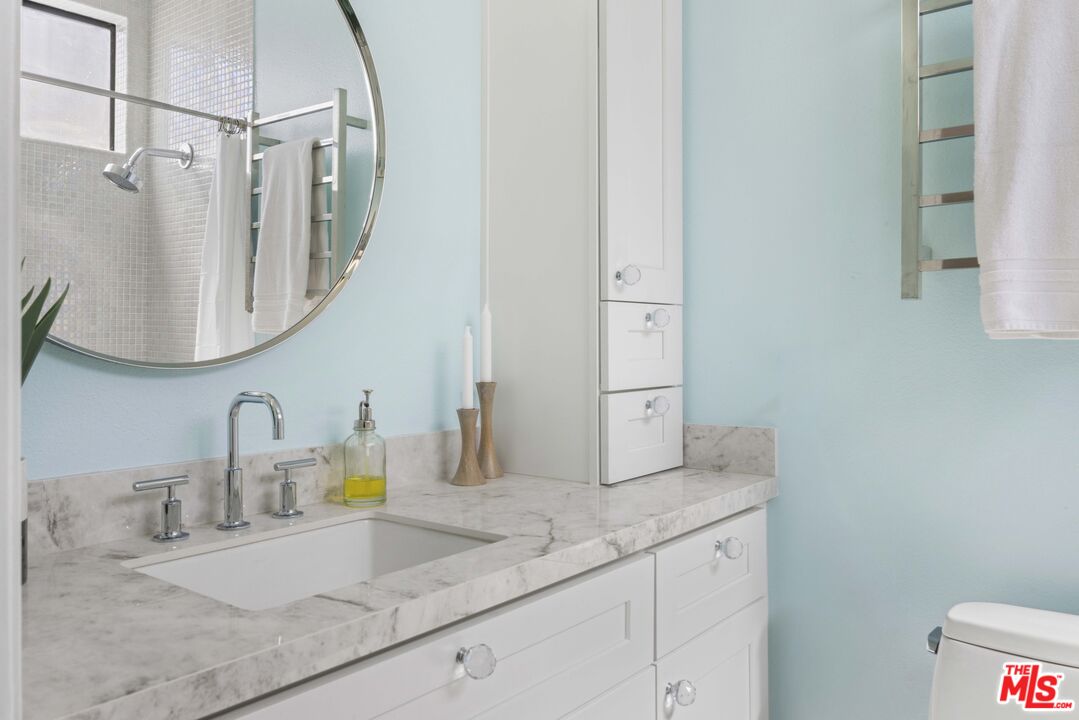
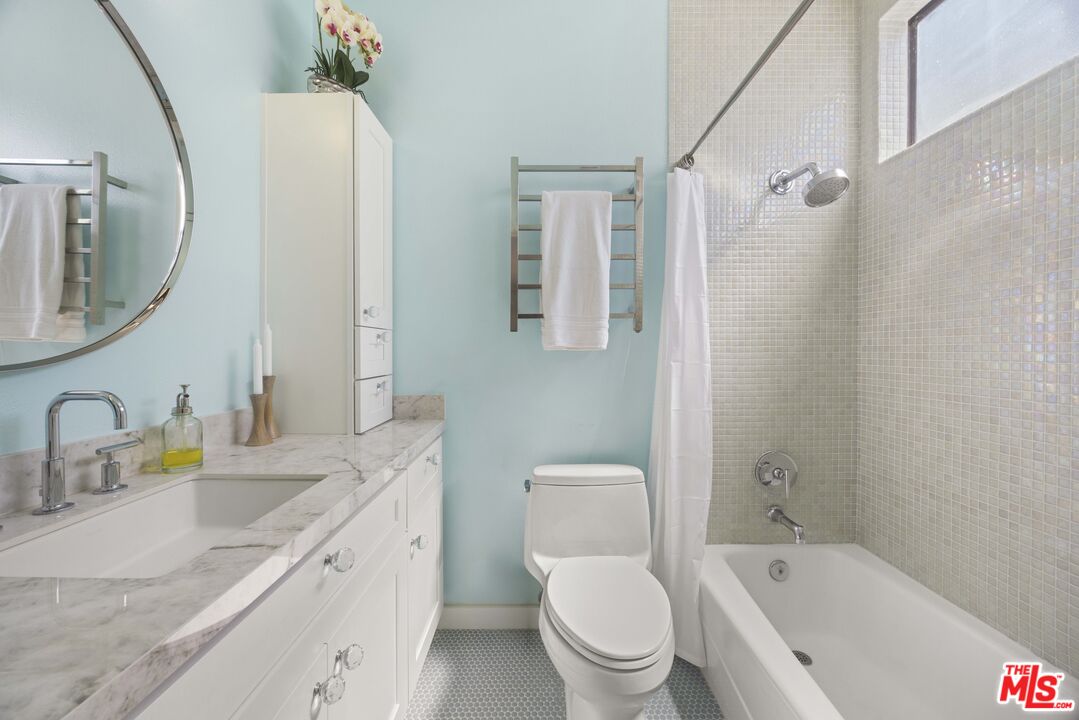
Bathroom vanity with a marble countertop, round mirror, and pale blue walls.
Bathroom with a marble vanity, pale blue walls, and a tiled tub and shower.
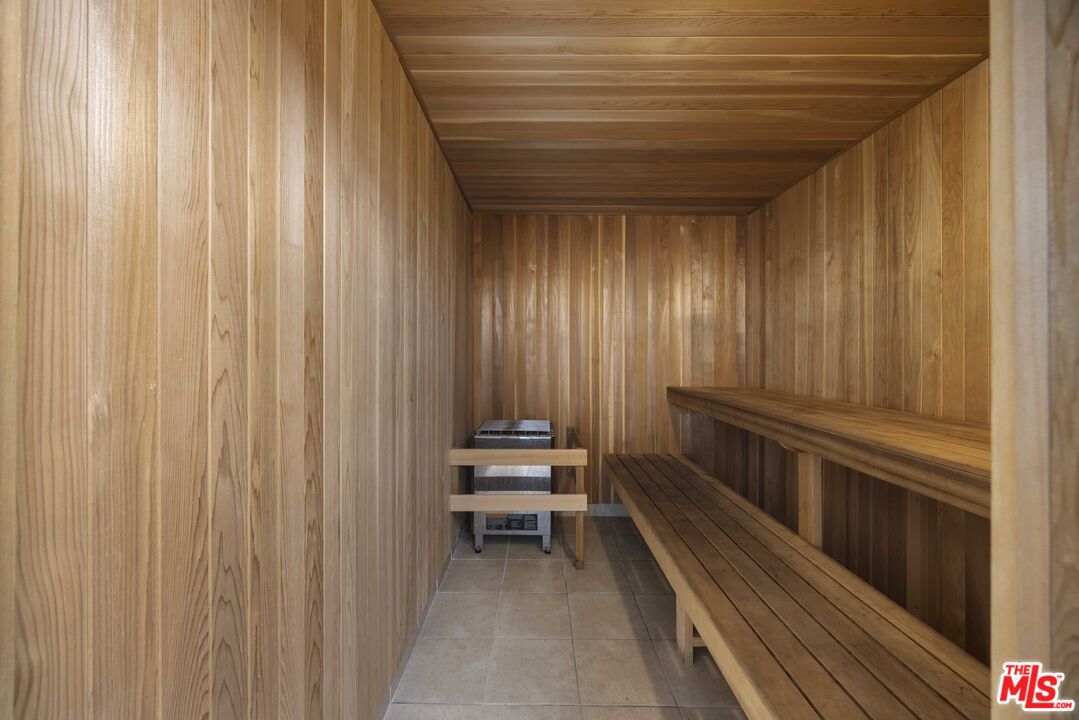
Wood-paneled sauna with tiered benches and an electric heater.
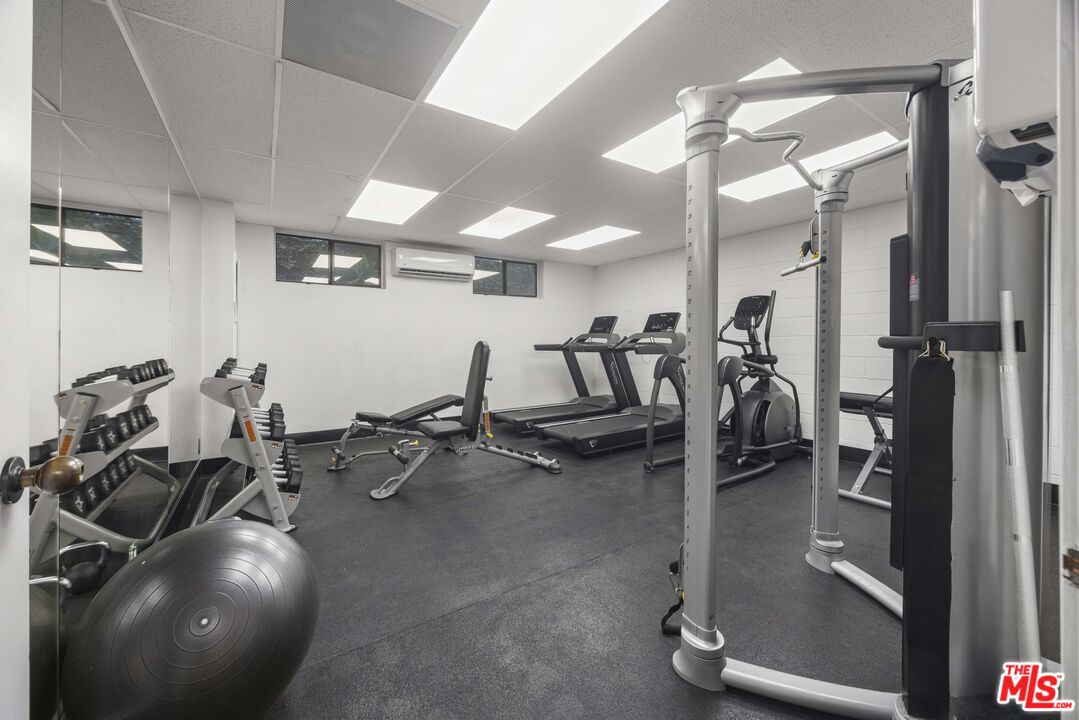
Condominium fitness room with treadmills, weight benches, dumbbells, and strength-training equipment.
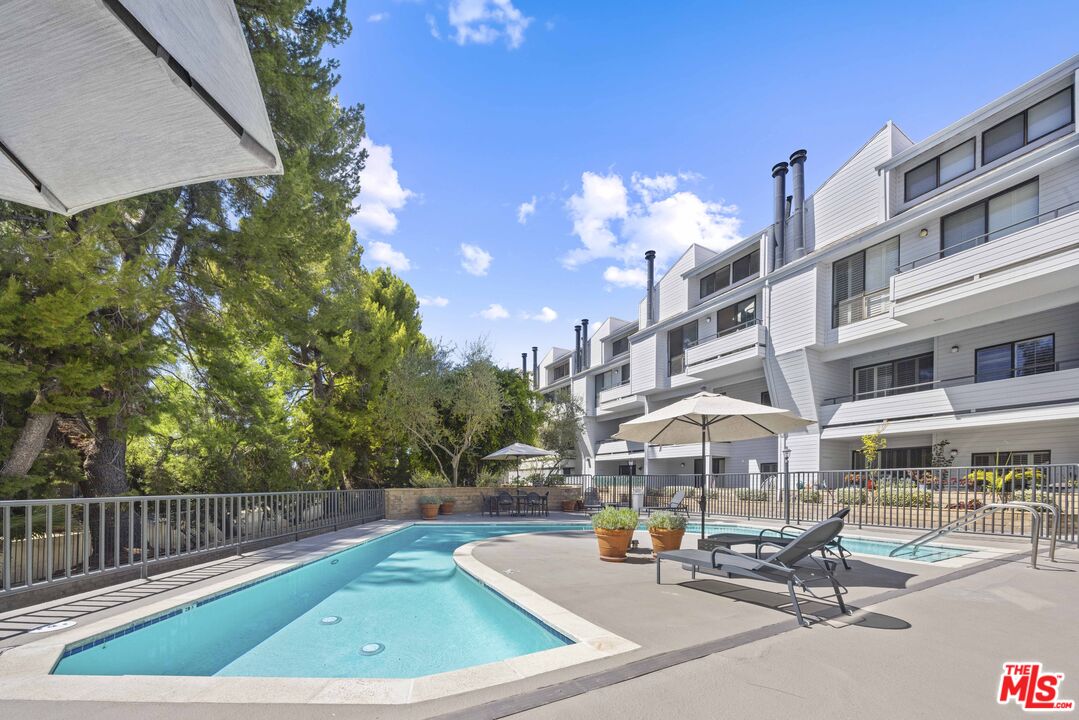
Community swimming pool with lounge chairs beside a modern condominium building.
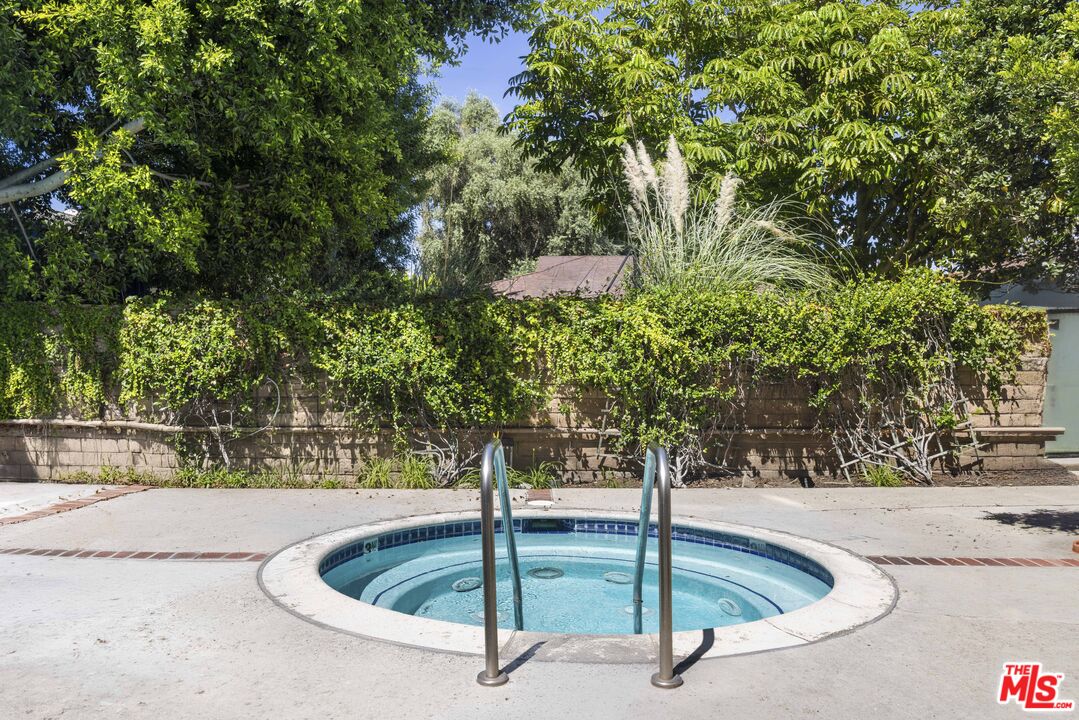
Circular pool with metal ladder, surrounded by paved decking and leafy hedges.
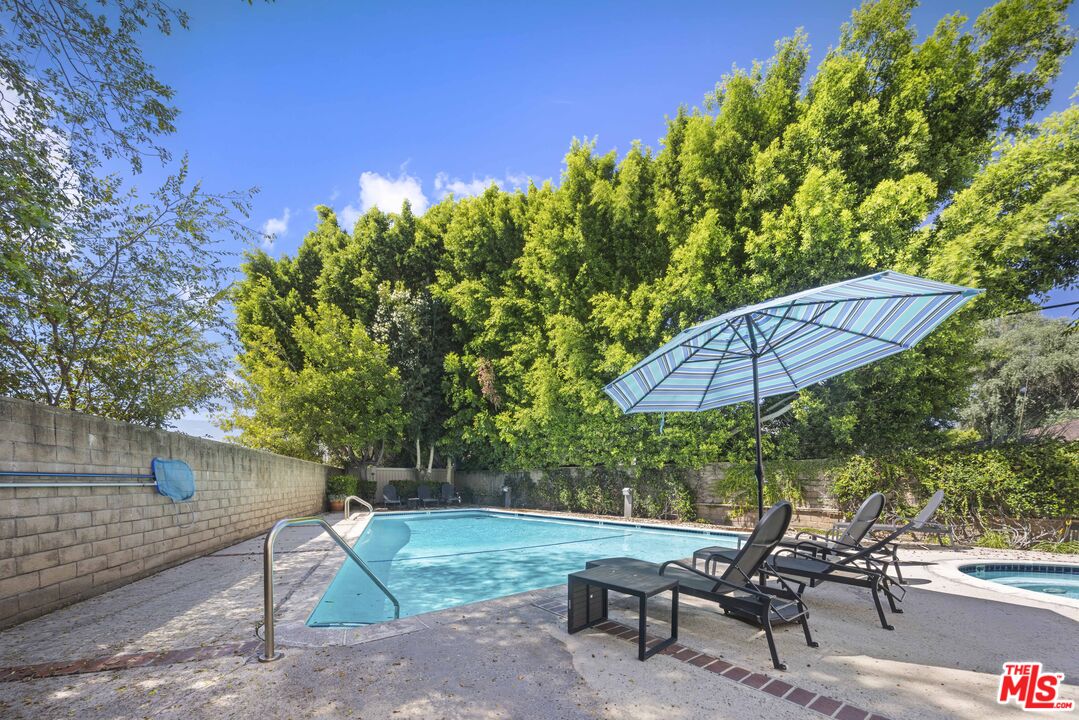
Outdoor pool and spa with lounge chairs beneath a striped umbrella, surrounded by leafy trees.
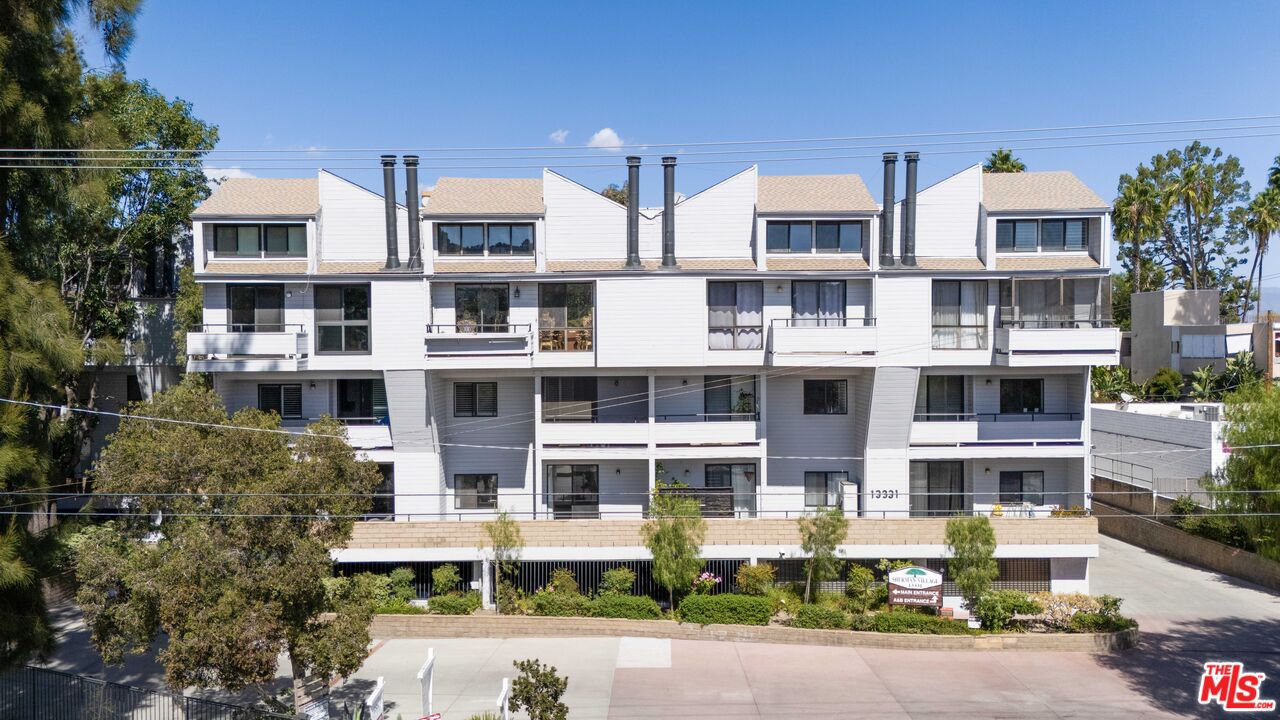
White multi-story condominium building with balconies and the address 13331 above its landscaped entrance.
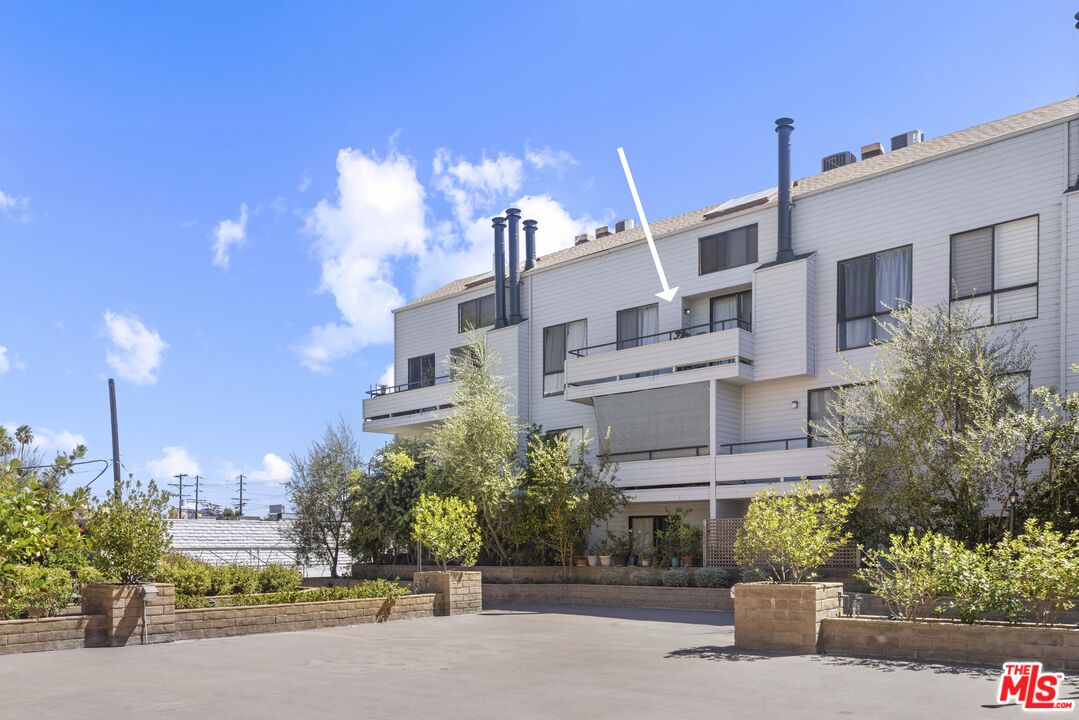
Condominium building with an arrow pointing to an upper-floor unit above a landscaped courtyard.
SEE ALL PHOTOS
Living room with a cream sofa, patterned rug, and sliding glass doors opening to a balcony.
Staged living room with a vaulted ceiling, fireplace, and sliding glass doors to a balcony.
Staged living room with white seating, patterned rug, dark wood floors, and a ceiling fan.
Apartment balcony with red chairs, potted plants, and views of neighboring residences.
Dining area with a dark wood table beneath a skylight, beside large windows and a built-in bookcase.
Dining area with a table, white rug, hardwood floors, and an adjoining kitchen.
Living room with a tall ceiling, fireplace, wood floors, and sliding glass doors to a balcony.
Home office with built-in shelving and desk beside a dining area with hardwood floors.
Bathroom with a dark vanity, large mirror, toilet, and light tile floor.
Kitchen with white cabinets, granite counters, stainless appliances, and a mosaic tile backsplash.
Bright kitchen with white cabinetry, stainless appliances, patterned tile backsplash, and adjoining dining area.
Kitchen with white cabinets, mosaic tile backsplash, granite counters, and a stainless-steel sink.
Laundry area with washer and dryer beside a utility sink and louvered closet doors.
Laundry area with side-by-side washer and dryer, open shelving, and a granite counter.
Staged bedroom with a white bed, gray upholstered headboard, wooden dresser, and armchair.
Bedroom with a white bed, blue patterned rug, wooden dresser, and framed artwork.
Staged bedroom with a gray upholstered bed, patterned rug, and wooden chest of drawers.
Bedroom with a large bed, geometric blue rug, and skylight.
Bright furnished sitting area with a round lounge chair, vanity table, and skylight.
Bathroom vanity with a marble countertop, round mirror, and pale blue walls.
Bathroom with a marble vanity, pale blue walls, and a tiled tub and shower.
Wood-paneled sauna with tiered benches and an electric heater.
Condominium fitness room with treadmills, weight benches, dumbbells, and strength-training equipment.
Community swimming pool with lounge chairs beside a modern condominium building.
Circular pool with metal ladder, surrounded by paved decking and leafy hedges.
Outdoor pool and spa with lounge chairs beneath a striped umbrella, surrounded by leafy trees.
White multi-story condominium building with balconies and the address 13331 above its landscaped entrance.
Condominium building with an arrow pointing to an upper-floor unit above a landscaped courtyard.
For Sale

13331 Moorpark St Unit: 318

13331 Moorpark St Unit: 318, Sherman Oaks, CA 91423

$719,000
Welcome home to a beautifully refreshed and rare top-floor residence where light, space, and comfort come together beautifully. Soaring two-story ceilings, abundant natural light, and peaceful blue-sky views create an inviting sense of openness from the moment you walk through the door. Freshly painted and truly move-in ready, this home offers an exceptional blend of style and functionality. The spacious living and dining areas flow effortlessly into the open kitchen, creating an ideal setting for both everyday living and entertaining. Glass doors open to a private patio, providing a peaceful outdoor retreat. Upstairs, the oversized primary suite offers a wonderful sense of privacy and scale, complete with a beautifully remodeled bathroom and two generous walk-in closets. The second bedroom has been thoughtfully converted into a stylish home office with exceptional storage, creating a dedicated space to work or pursue creative interests. Originally designed as a bedroom, it can easily be converted back, offering flexibility as your needs evolve. The office is conveniently located adjacent to the guest bathroom downstairs. Additional updates include new carpet upstairs, beautiful flooring, a newer HVAC system, and updated kitchen appliances. The result is a home that feels fresh, comfortable, and effortlessly easy to live in. Beyond the residence, enjoy an impressive array of resort-style community amenities, including two sparkling pools, a relaxing sauna, a fully equipped fitness room, and a community room for gatherings and events. High-speed internet, DirectTV, and water are included, while three electric vehicle charging stations provide added convenience. For additional peace of mind, the HOA fee includes earthquake insurance covering the exterior of the building. Just outside your door, embrace the best of true California living. With a Walk Score of 88 out of 100, this highly walkable location puts an inviting mix of restaurants, coffee shops, shopping, fitness and studios, hiking paths, and pet-friendly amenities within easy reach. Convenient access to major thoroughfares makes it easy to connect to everything the area has to offer, while so much of daily life can be enjoyed on foot. With its soaring interiors, oversized primary suite, flexible office space, private patio, resort-style amenities, and exceptional walkability, this is a home designed for living well, every day.

2
beds

2
baths

1,290 Sq.Ft. LIVING AREA

0.89 Acres lot

Features & Amenities

Interior

  • total bedrooms2
  • Total bathrooms2
  • full bathrooms2
  • Laundry room In Kitchen
  • Flooring Carpet, Engineered Hardwood
  • Fireplace Living Room
  • APPLIANCES Dishwasher, Dryer, Washer, Refrigerator, Garbage Disposal, Microwave, Range/Oven
  • other interior Features Wet Bar, Living Room Balcony, Recessed Lighting, Two Story Ceilings

Area & Lot

  • Status For Sale
  • Living Area1,290 Sq.Ft.
  • Lot Area0.89 Acres
  • MLS® ID26992859
  • TypeCondo
  • YEAR BUILT1984
  • NeighborhoodSherman Oaks
  • Architecture StylesTraditional
  • View DescriptionCourtyard

Exterior

  • STORIES2
  • water SourceDistrict
  • PoolCommunity
  • parkingAssigned, Auto Driveway Gate, Community Garage, Controlled Entrance, Door Opener, Parking for Guests - Onsite, Tandem
  • HEAT TYPECentral
  • AIR CONDITIONINGAir Conditioning
  • sewerIn Street
  • security FeaturesCarbon Monoxide Detector(s), Smoke Detector, Card/Code Access

Financial

  • Sales Price$719,000
  • HOA $870/mo
  • Zoning LAR3
Therese Hyde

Therese Hyde

Staged living room with a vaulted ceiling, fireplace, and sliding glass doors to a balcony.

Schedule a Showing

We would love to show you our beautiful property. Please select your preferred date and time below. Francis and Therese will be in touch shortly to confirm your appointment.

Schedule a Showing

We would love to show you our beautiful property. Please select your preferred date and time below. Francis and Therese will be in touch shortly to confirm your appointment.

Thank you for your interest in 13331 Moorpark St Unit: 318, Sherman Oaks, CA 91423. We are reviewing your request and will be in touch shortly!

Mortgage Calculator

Estimate your monthly mortgage payment, including the principal and interest, property taxes, and HOA. Adjust the values to generate a more accurate rate.

All estimates are provided for informational purposes only. Actual amounts may vary.
$0,000 Your Payment 20 15 65
$0,000 Your Payment

Sherman Oaks

High-end retail and hip restaurants serve the professionals and families who call this San Fernando Valley community home.

Explore

Work With Us

Tim and Therese Hyde have been selling homes in the Studio City, Sherman Oaks, Beverly Hills, and Bel Air area for a combined total of 30 years.

Follow Us On Instagram