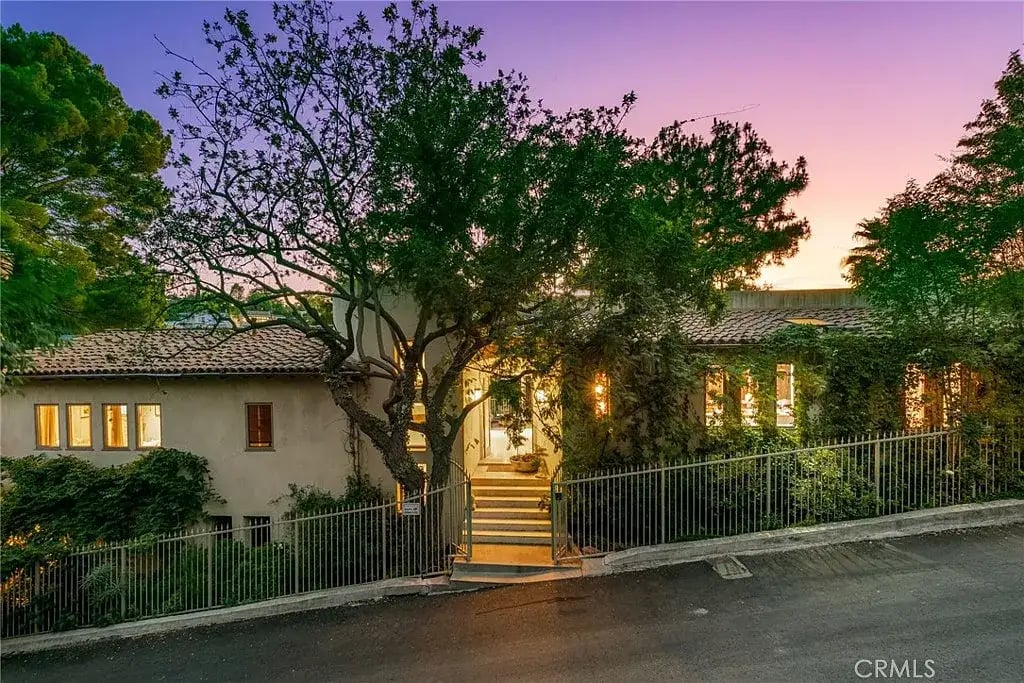
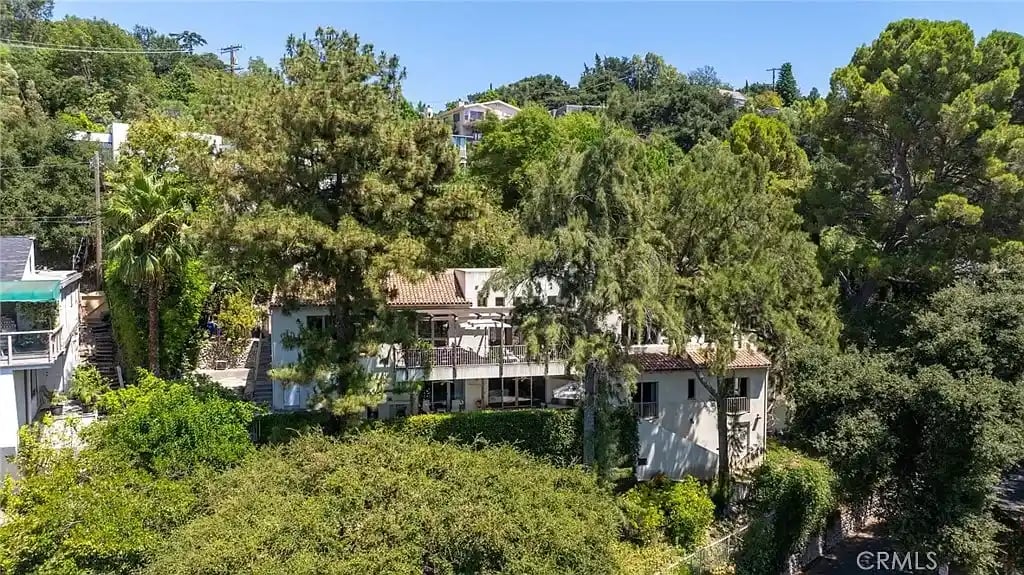

Stucco home with a tiled roof and tree-framed gated entry at dusk.
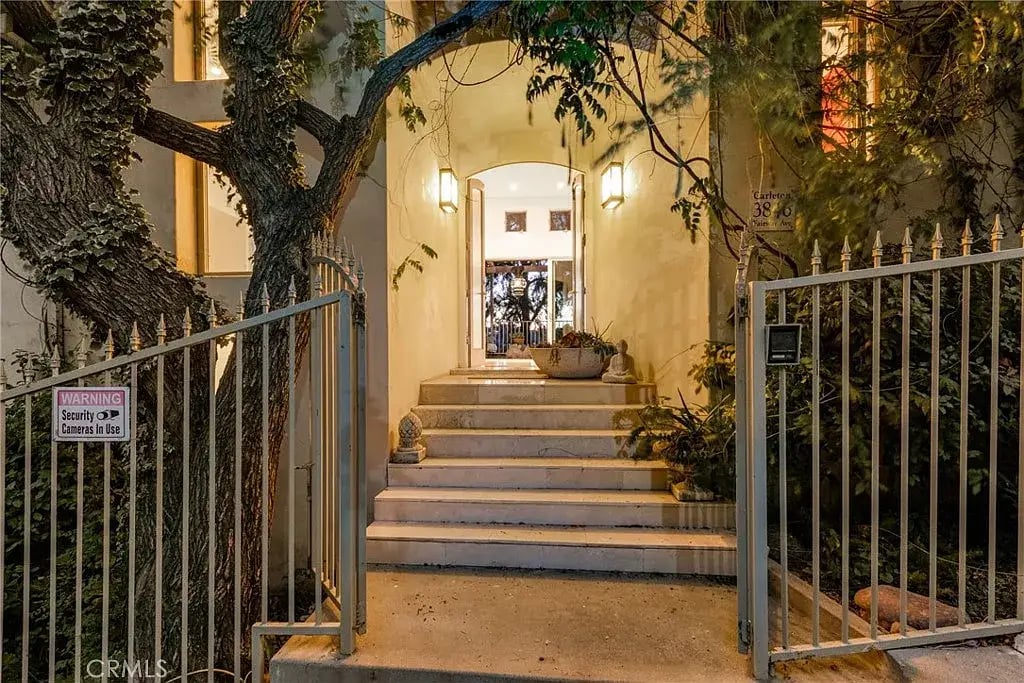
Home entrance with stone steps, open metal gates, mature trees, and warm lighting at night.
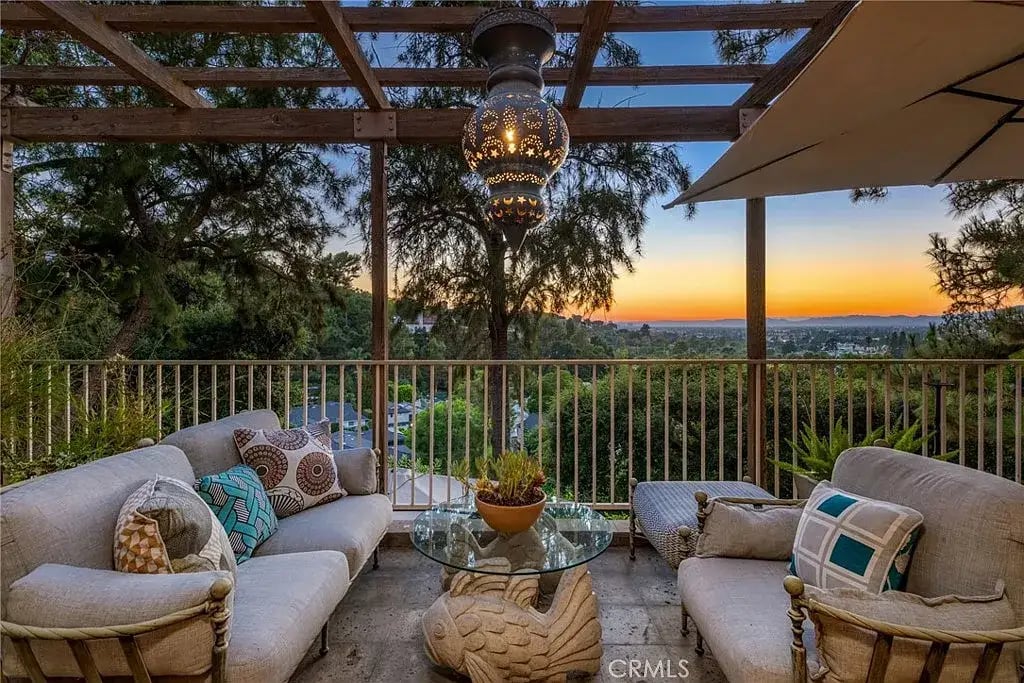
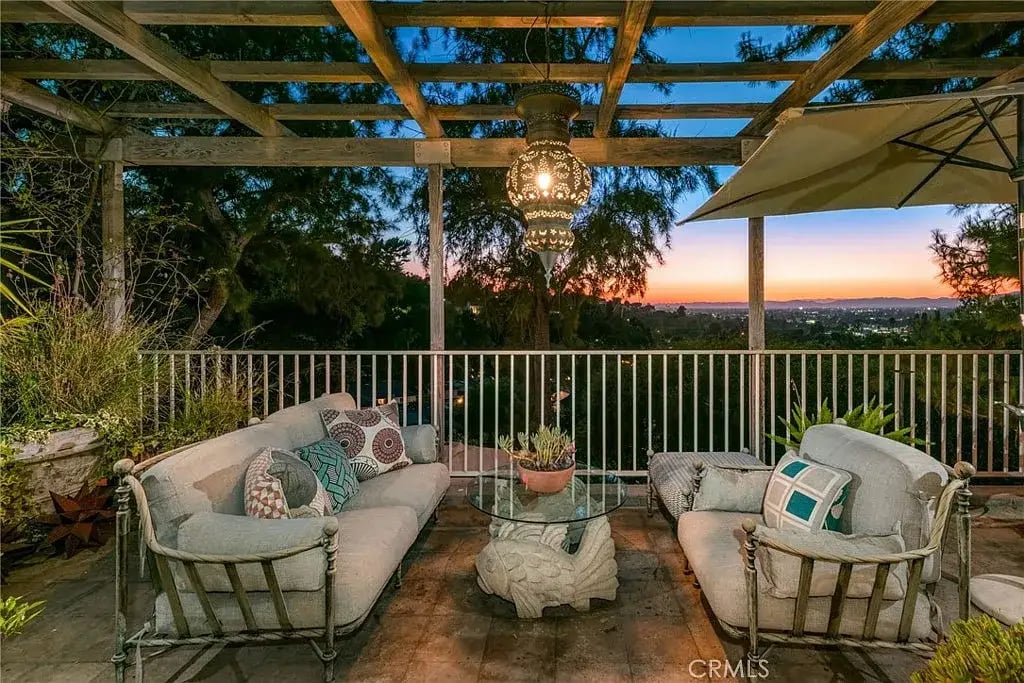
Patio seating beneath a pergola overlooks a wooded neighborhood and distant city at sunset.
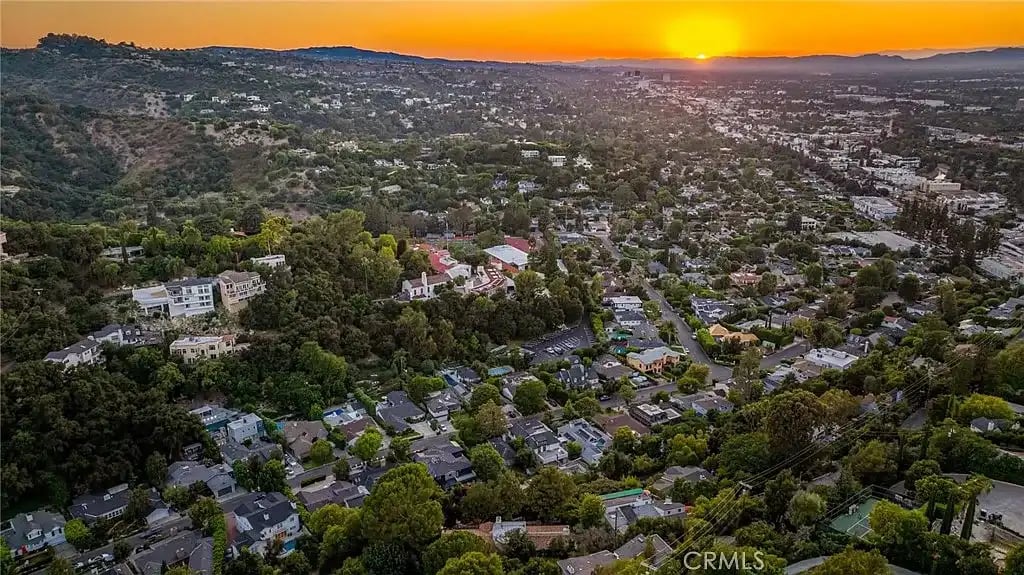
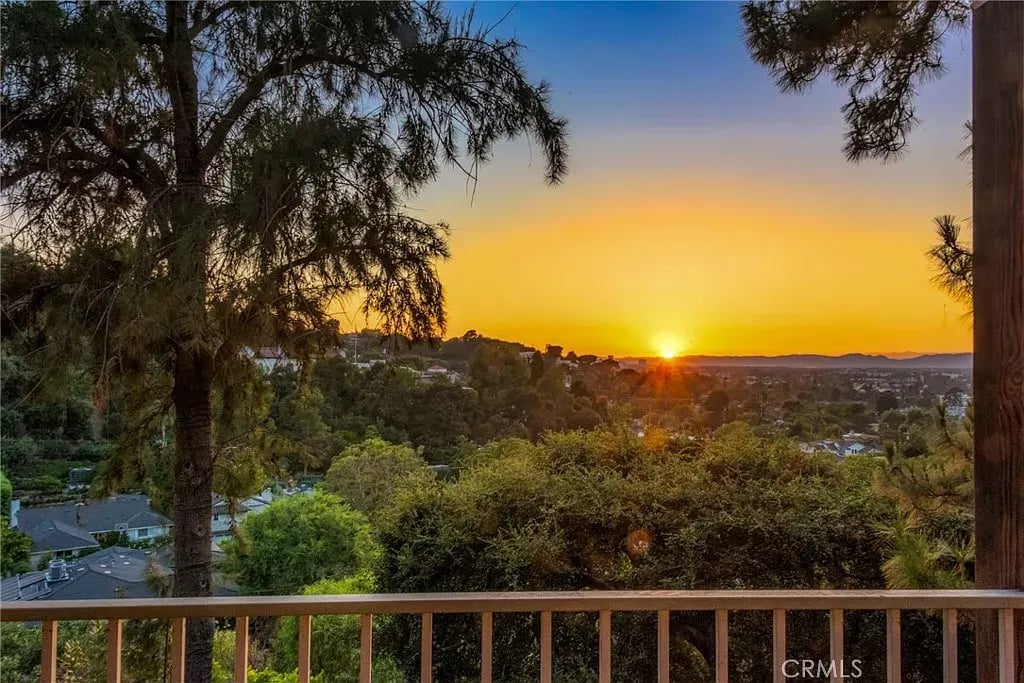
Aerial view of a wooded residential neighborhood and surrounding hills at sunset.
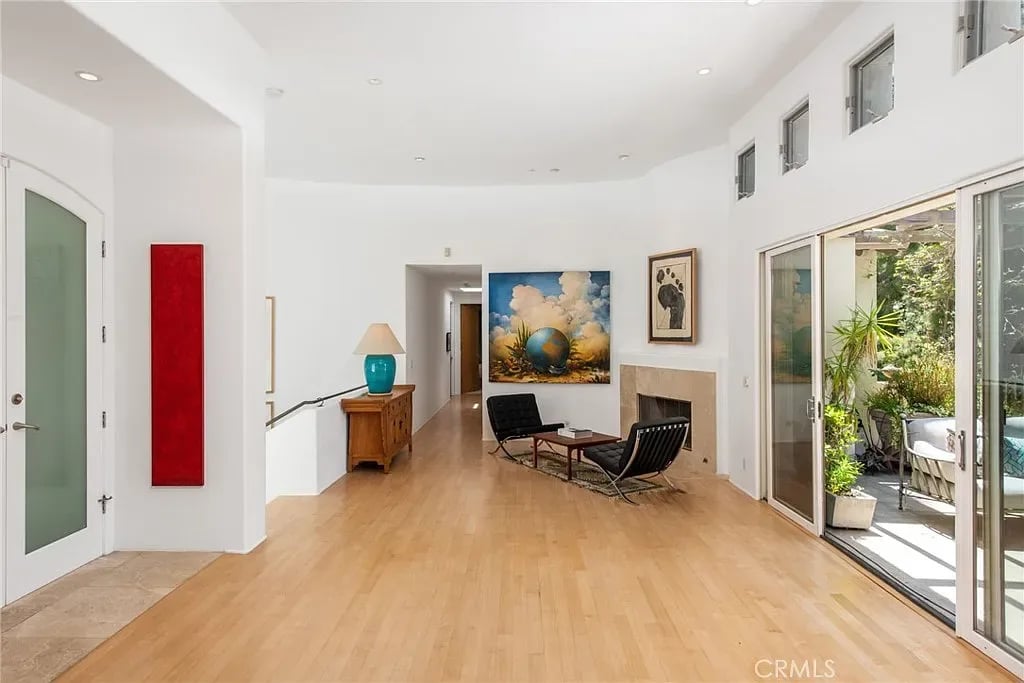
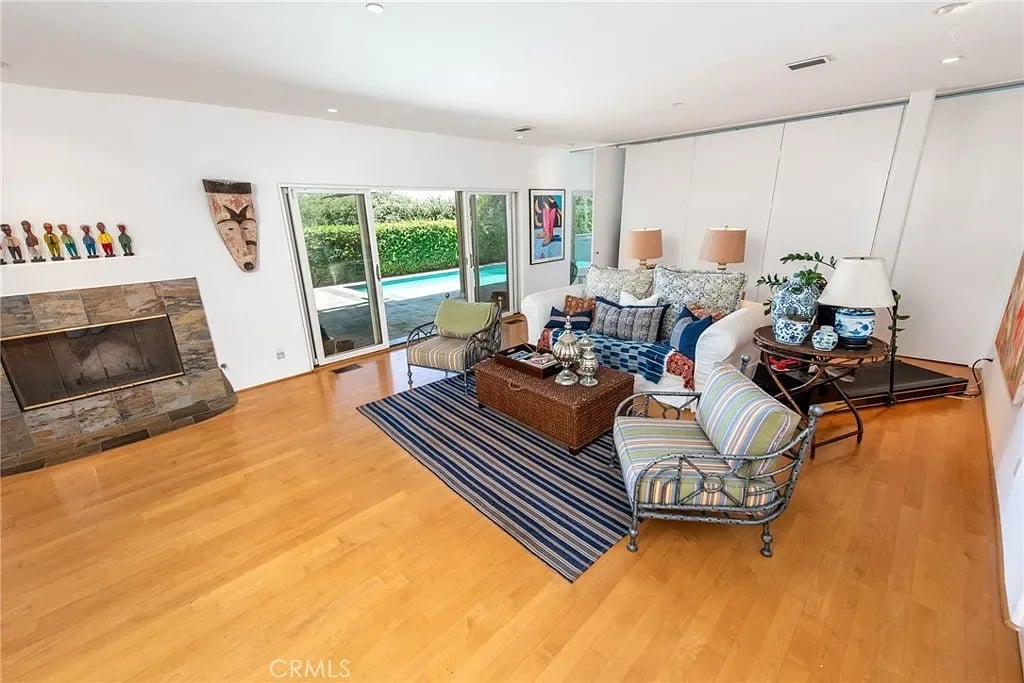
Living room with light wood floors, a fireplace, black lounge chairs, and glass doors to a planted patio.
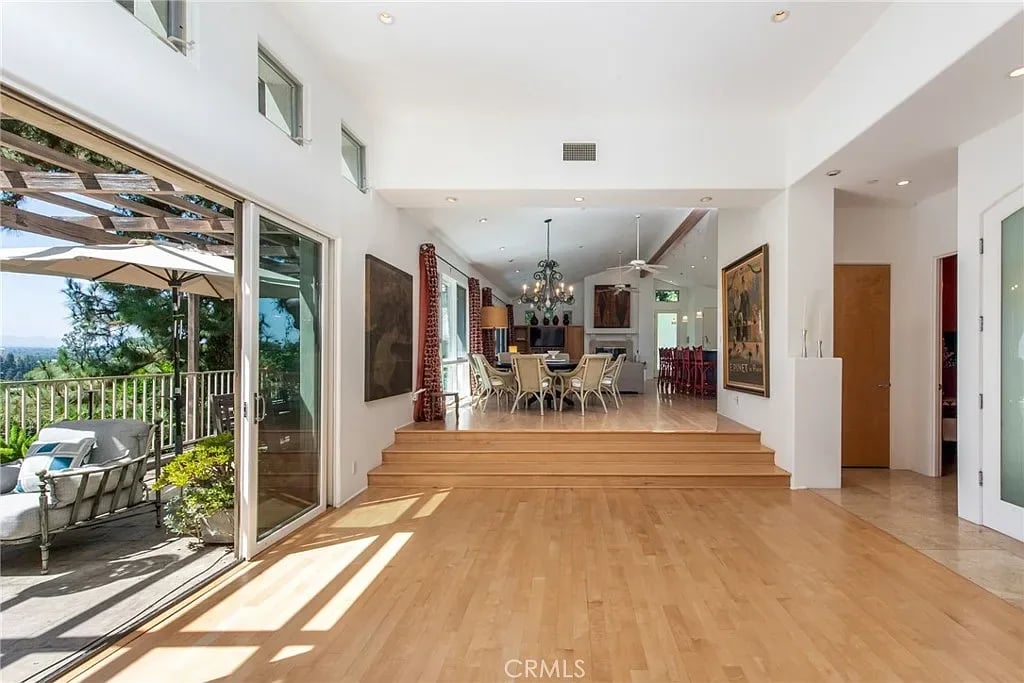
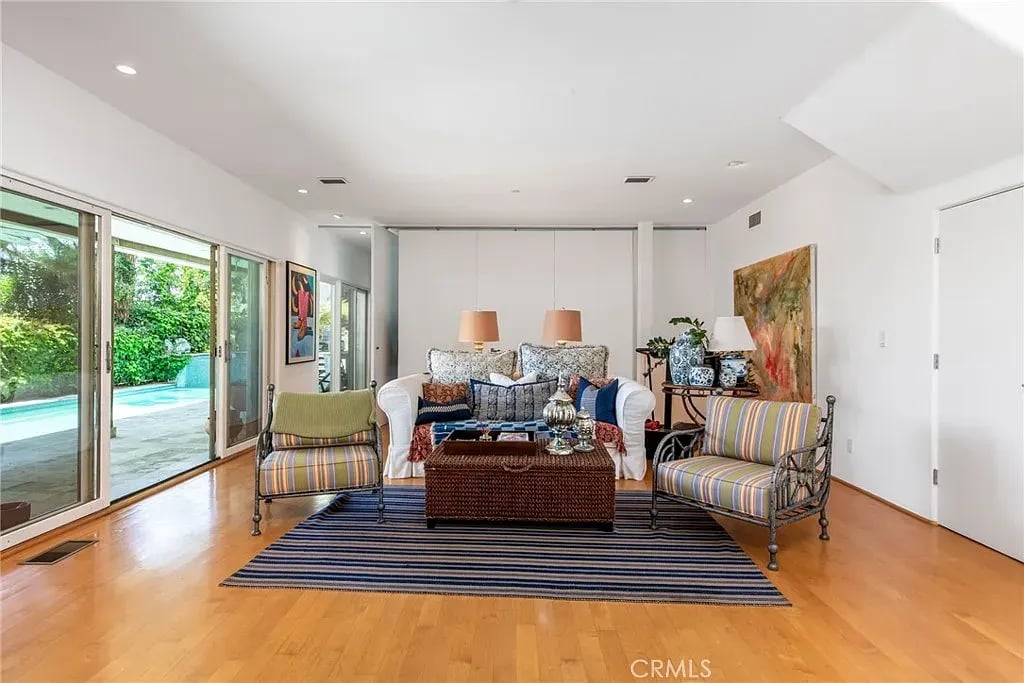
Open-plan living and dining room with hardwood floors, high ceiling, and sliding doors to a patio.
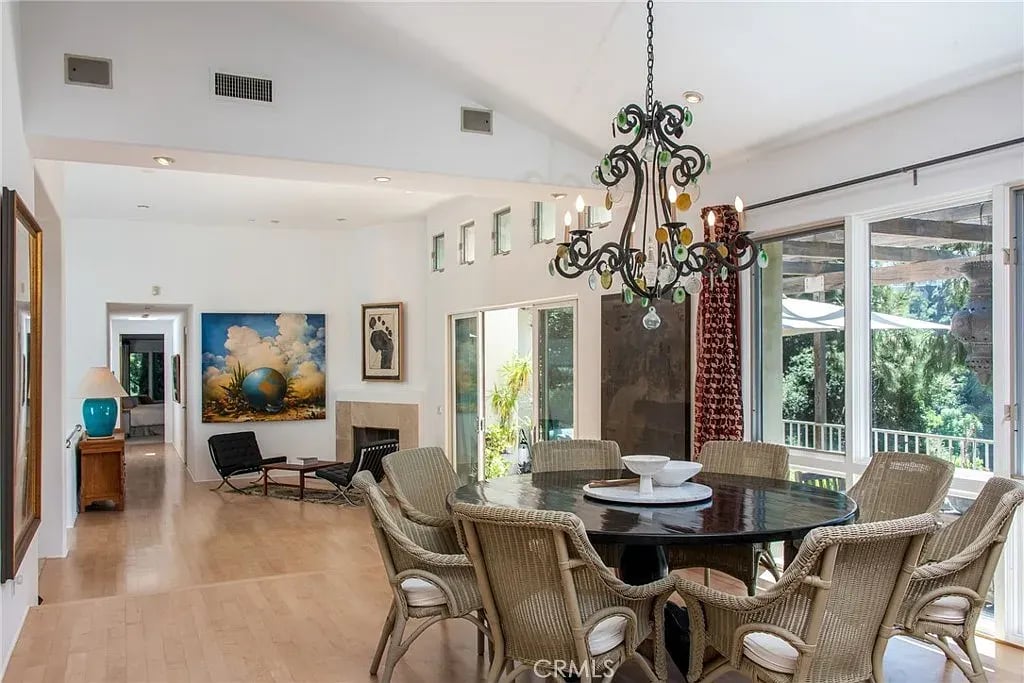
Open-plan dining and living area with a round table, fireplace, and wide windows overlooking greenery.
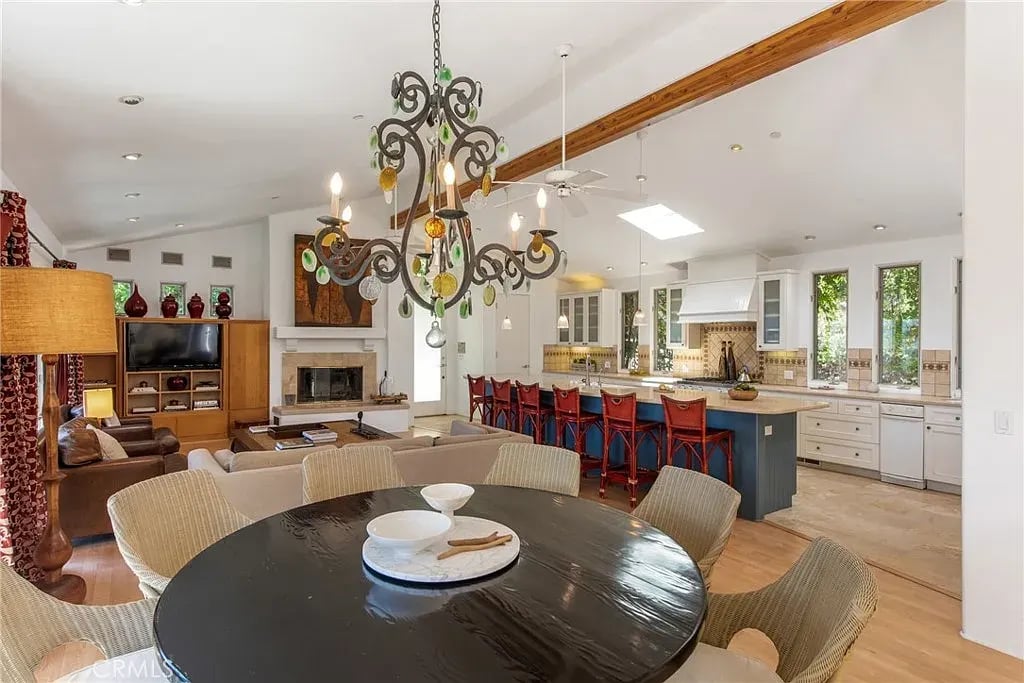
Open-plan dining room and kitchen with an ornate chandelier, blue island, and red bar stools.
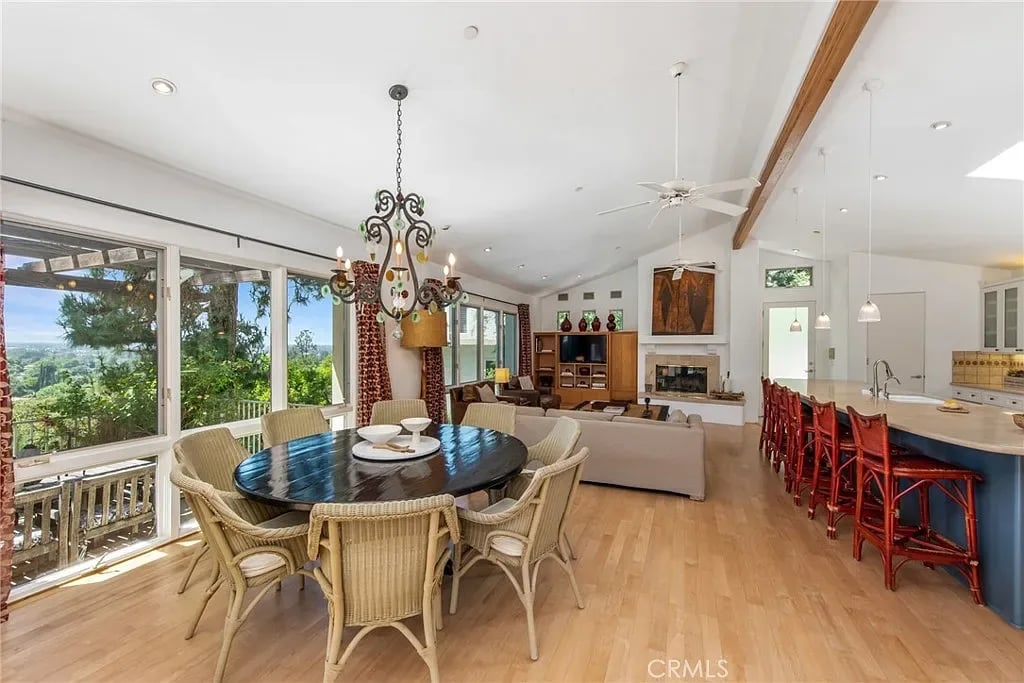
Open dining room with wicker chairs, ornate chandelier, and large windows overlooking greenery.
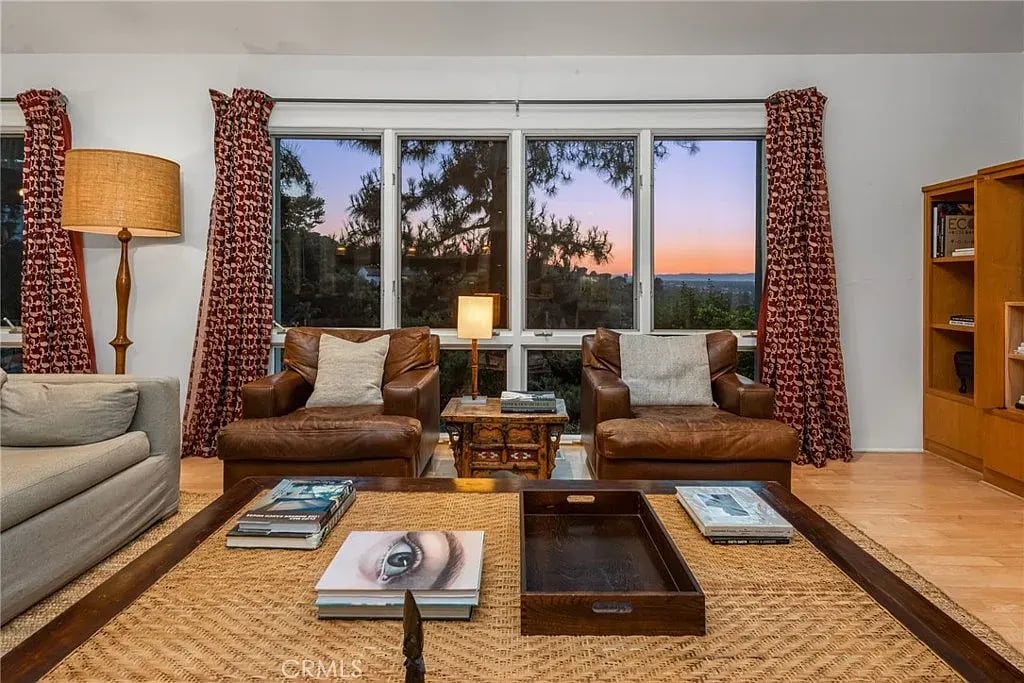
Living room with leather armchairs and wide windows framing a sunset view.
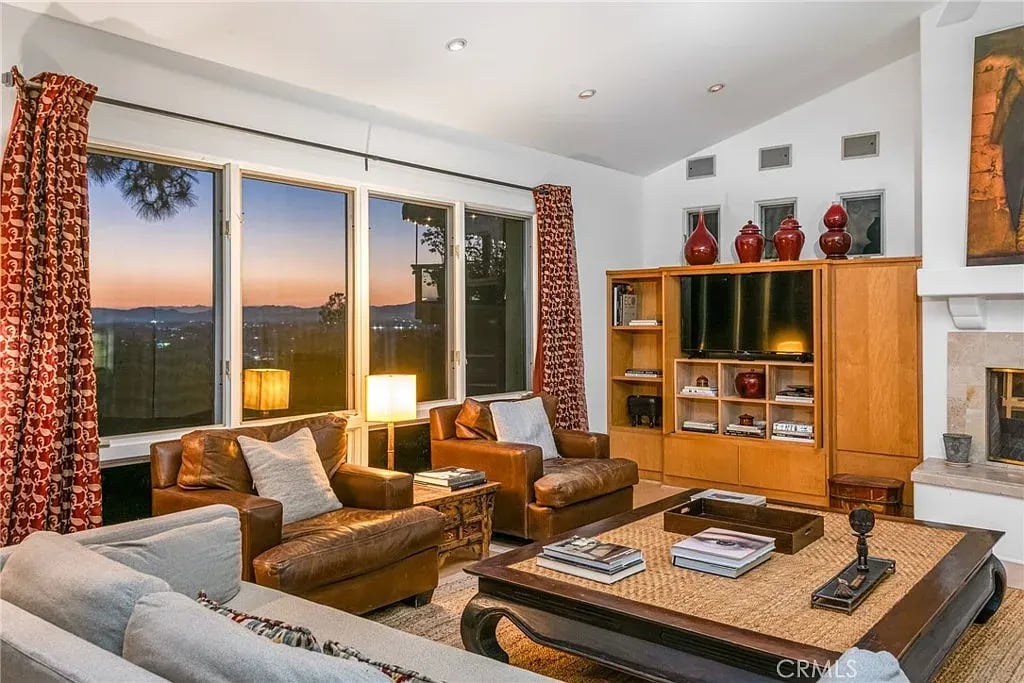
Living room with leather seating and broad windows overlooking hills and city lights at dusk.
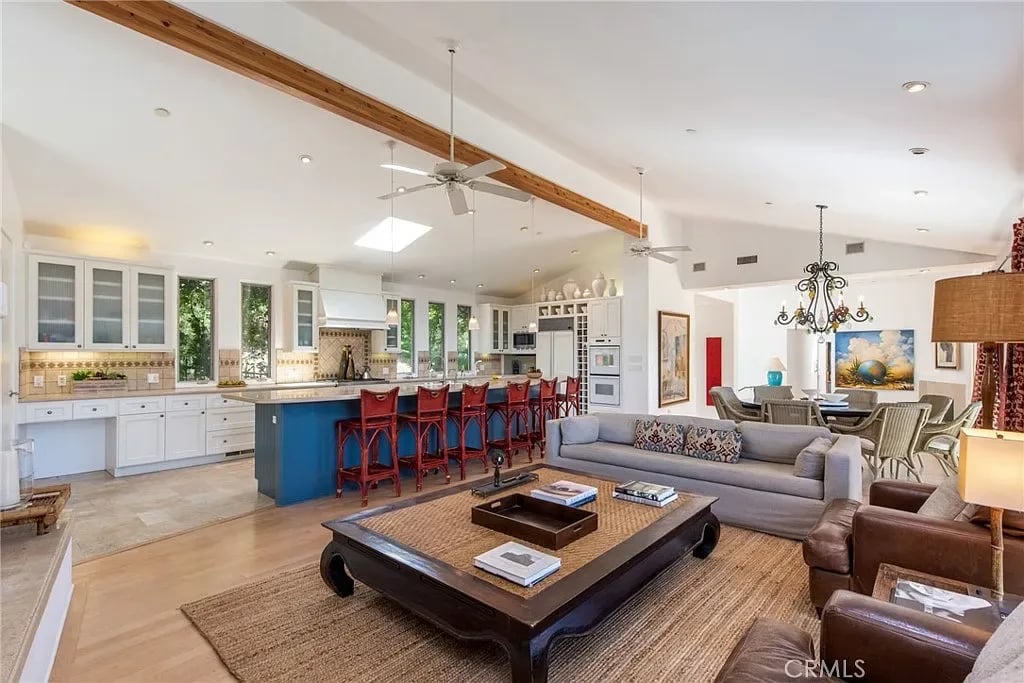
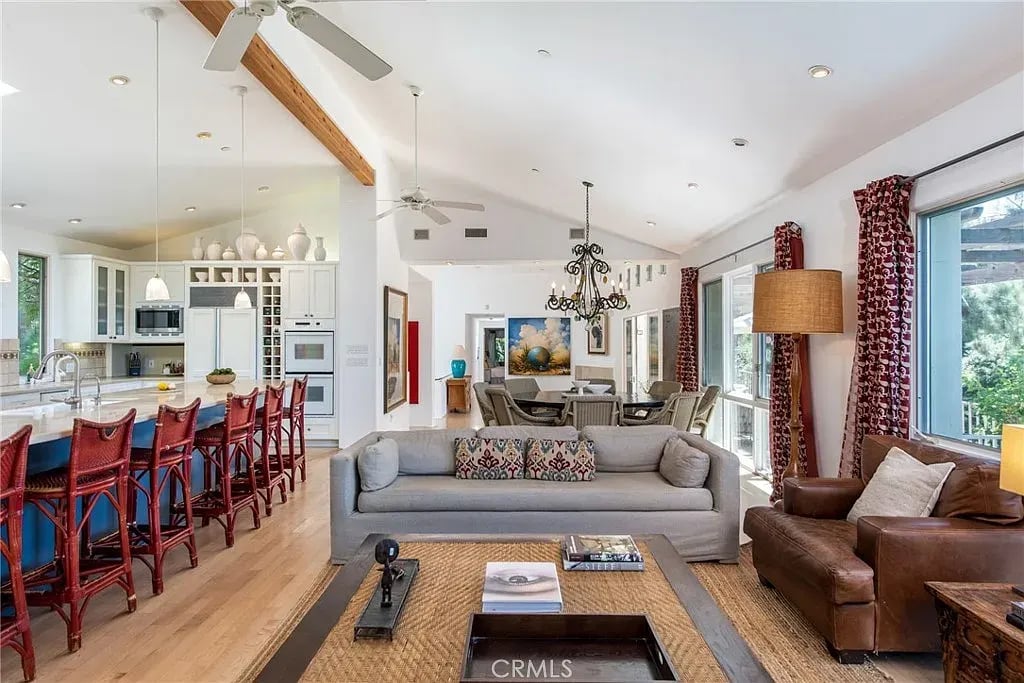
Open-plan living room and kitchen with a blue island, red stools, and exposed ceiling beam.
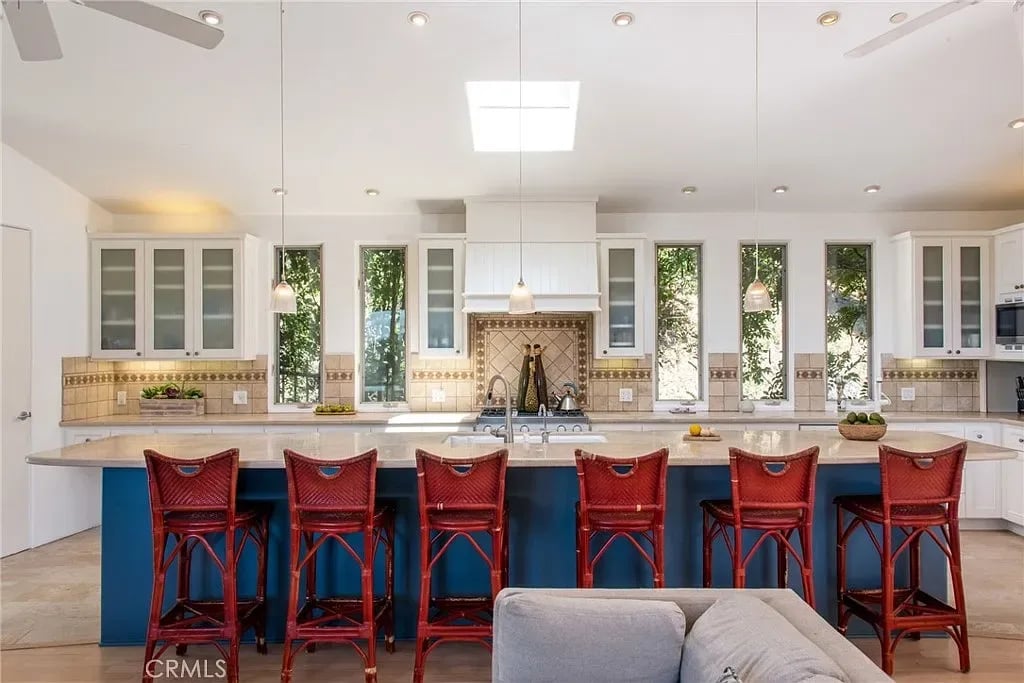
Bright kitchen with a blue island, red bar stools, decorative tile backsplash, and tall windows overlooking greenery.
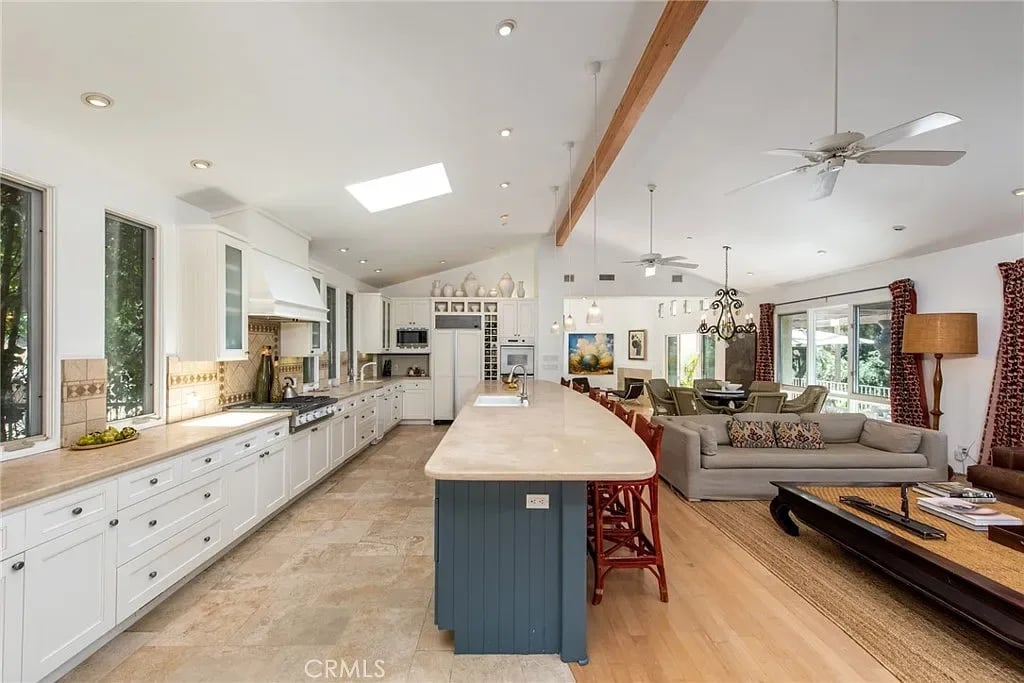
Open-plan kitchen with a long blue island, white cabinetry, and an adjoining living area.
Open-plan living room and kitchen with a vaulted ceiling, exposed wood beam, and red barstools.
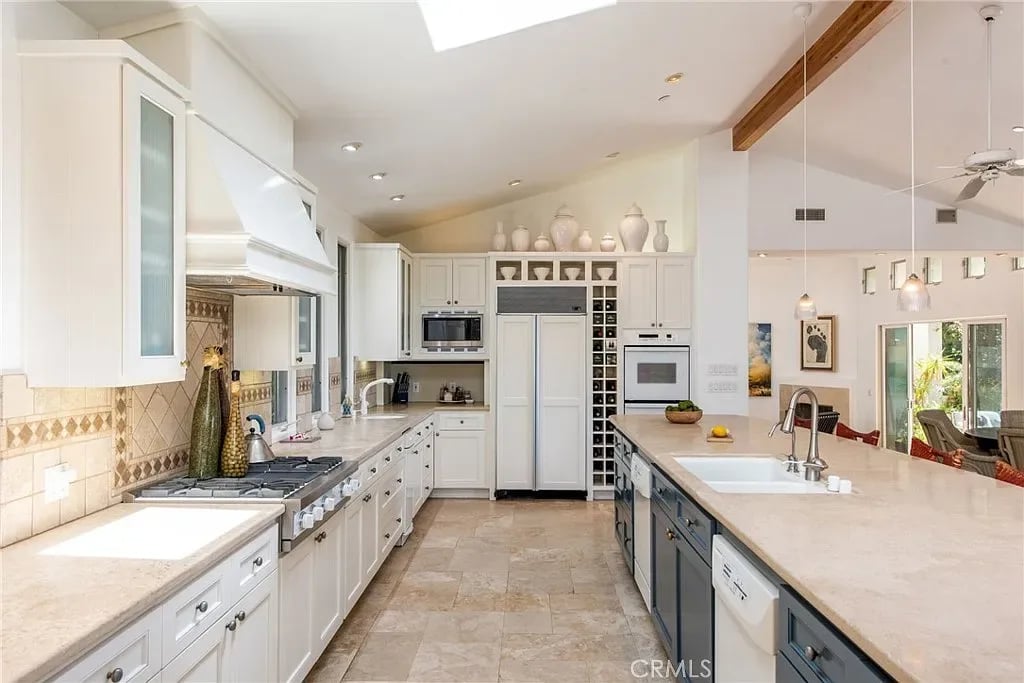
Open-plan kitchen with a long stone island, white cabinetry, skylight, and adjoining living area.
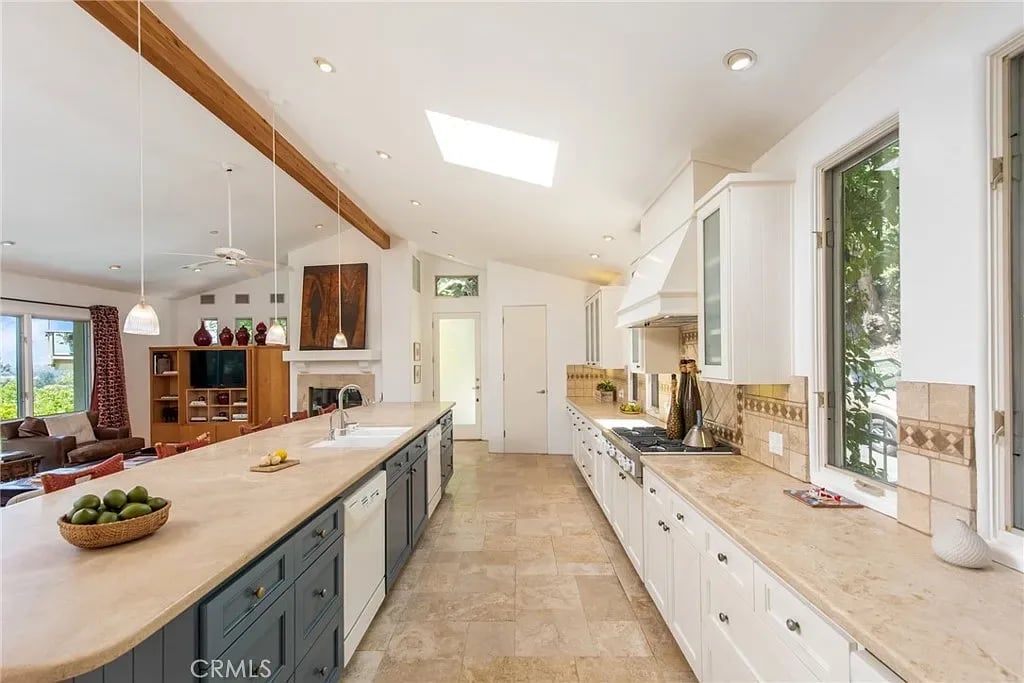
Kitchen with white cabinetry, a large island, stone counters, and a vaulted ceiling with exposed wood beam.
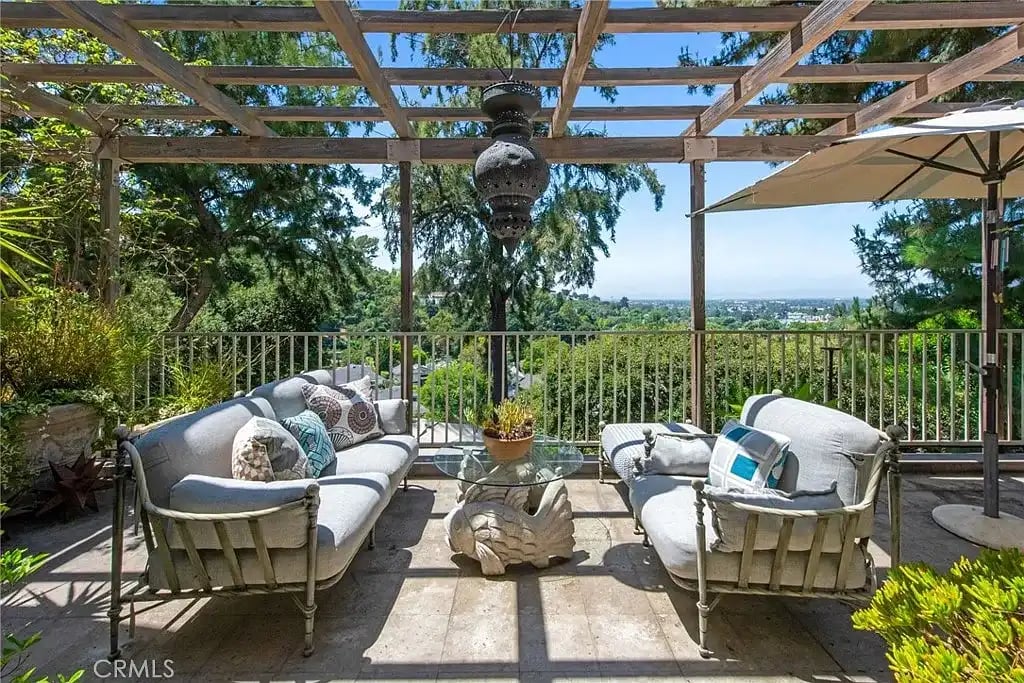
Patio seating beneath a wooden pergola overlooks leafy neighborhoods and a distant city view.
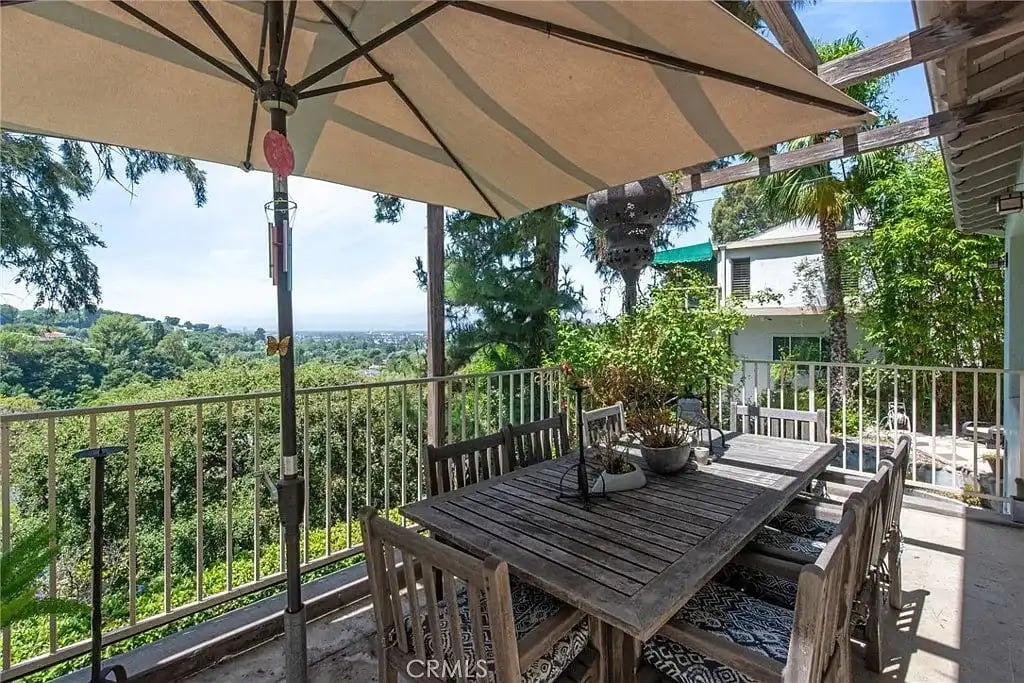
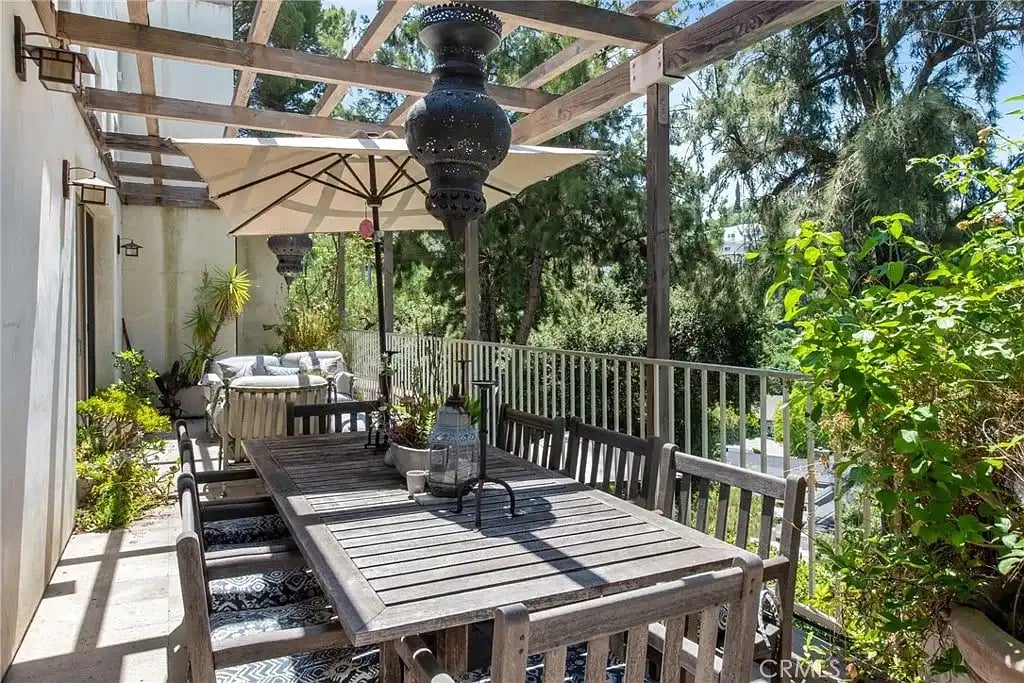
Outdoor dining deck with a large umbrella, wooden table, and leafy hillside view.
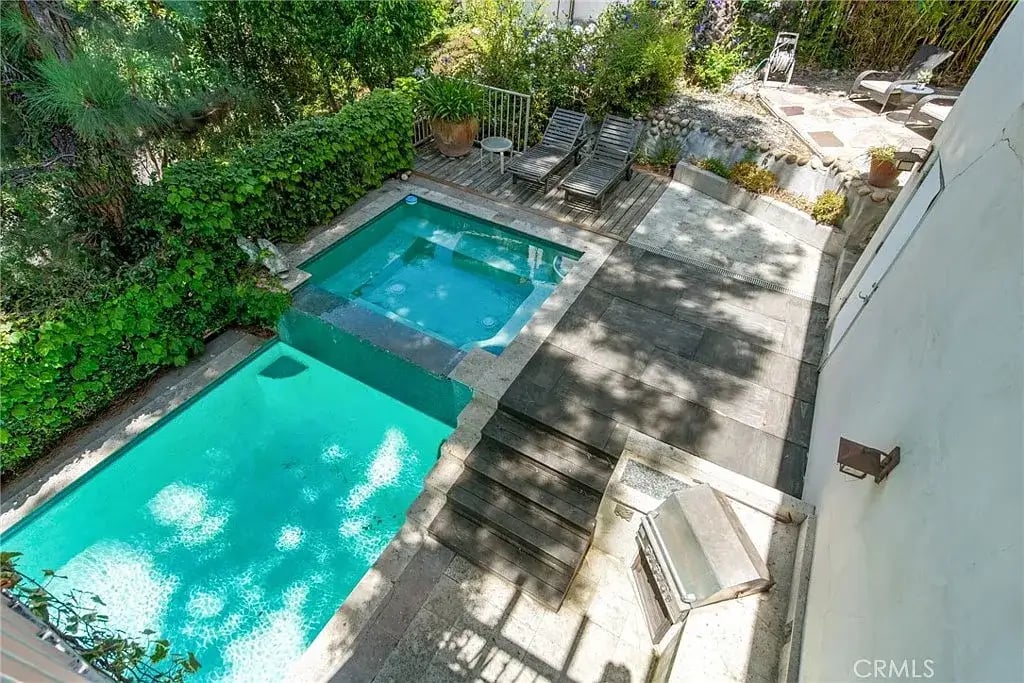
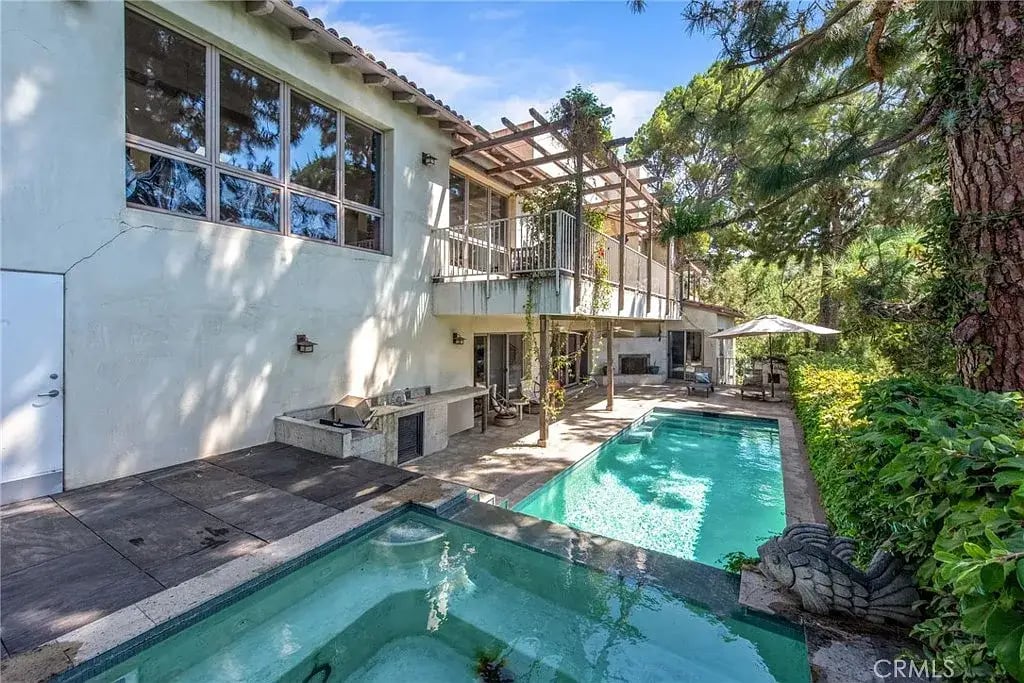
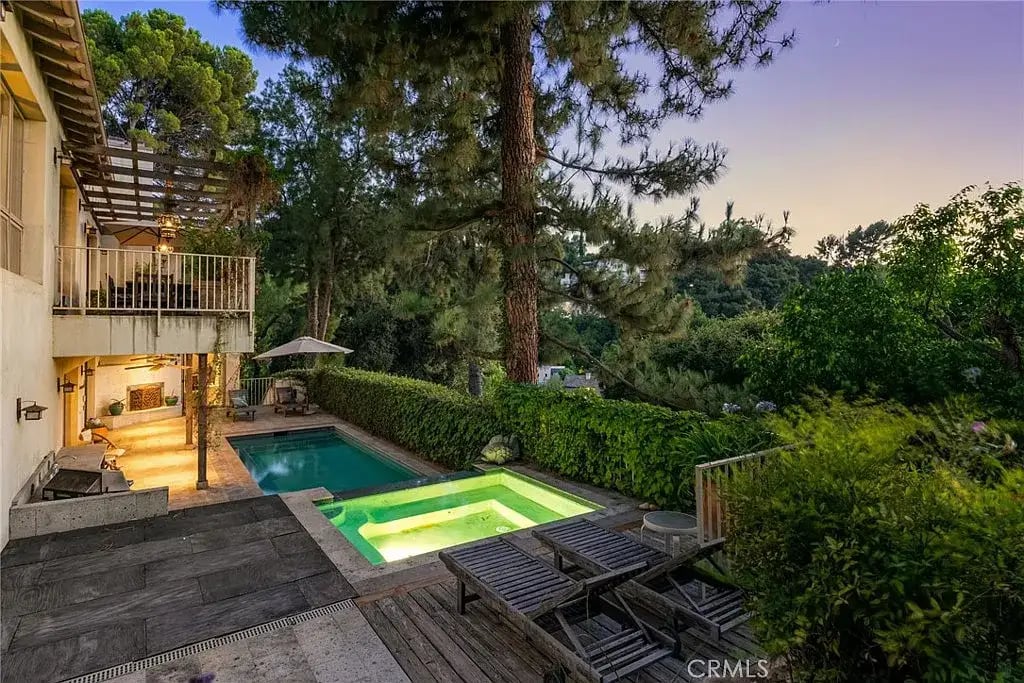
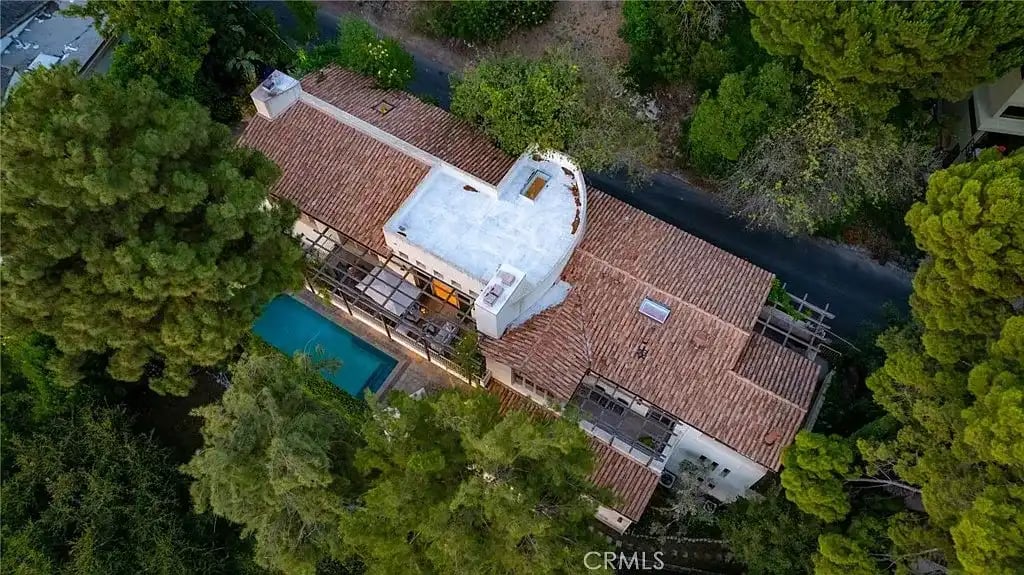
Backyard with two swimming pools, stone paving, and a deck with lounge chairs.
Outdoor patio with a wooden dining table beneath a pergola, surrounded by leafy plants.
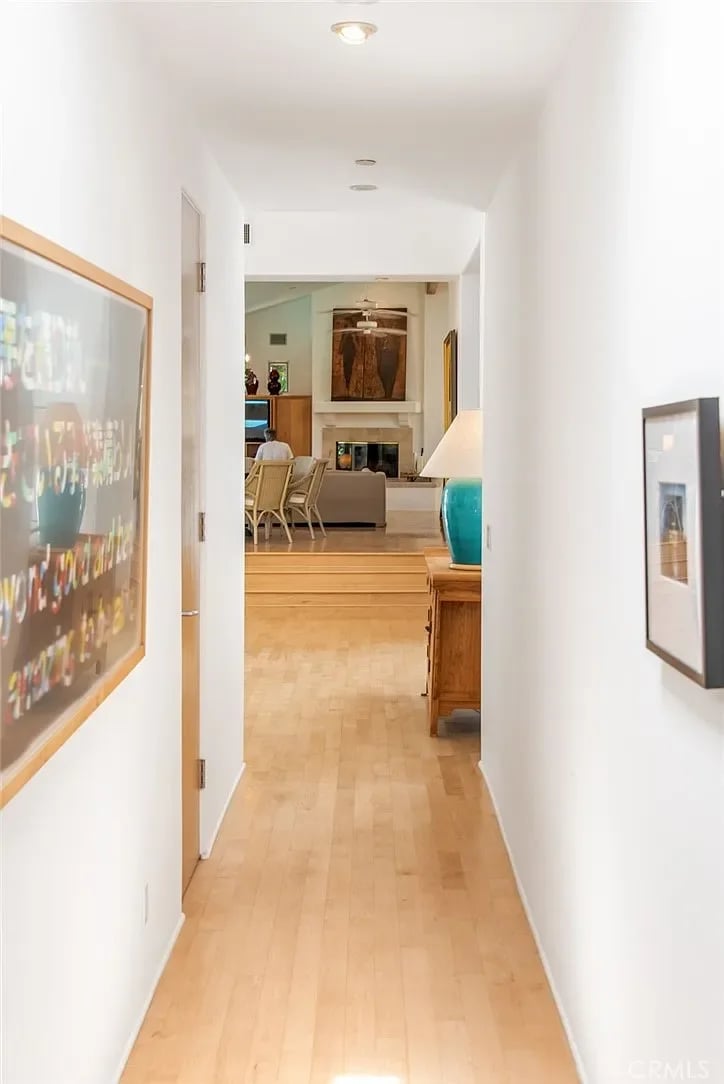
Hallway with light hardwood floors leading to a living room with a fireplace.
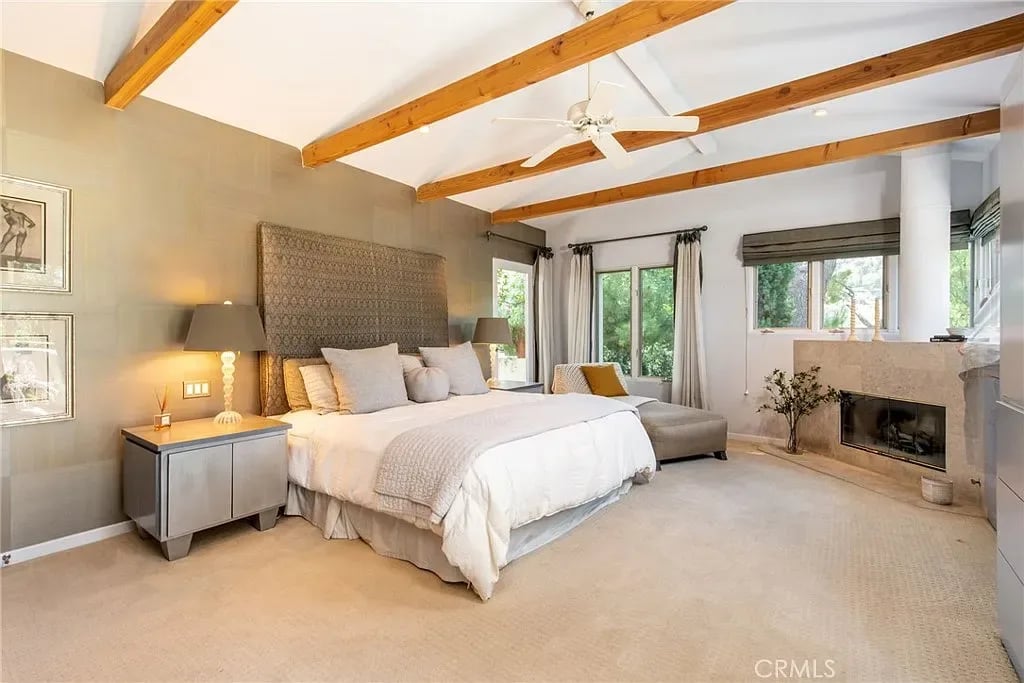
Bedroom with a large bed beneath exposed wooden ceiling beams, beside a stone fireplace.
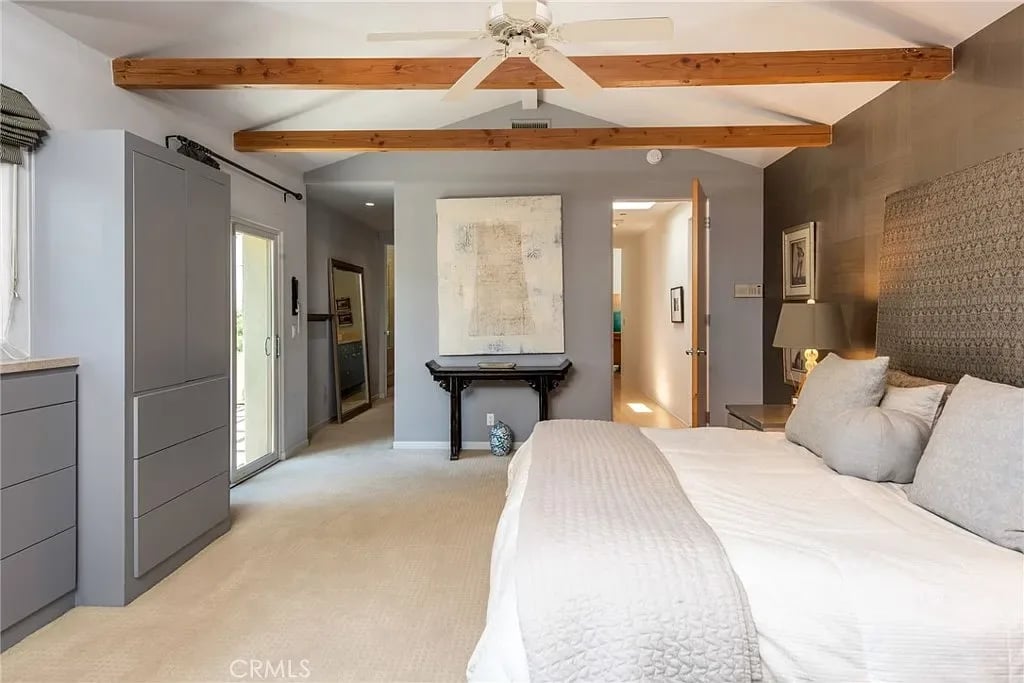
Bedroom with a white bed, exposed wood ceiling beams, and patterned accent wall.
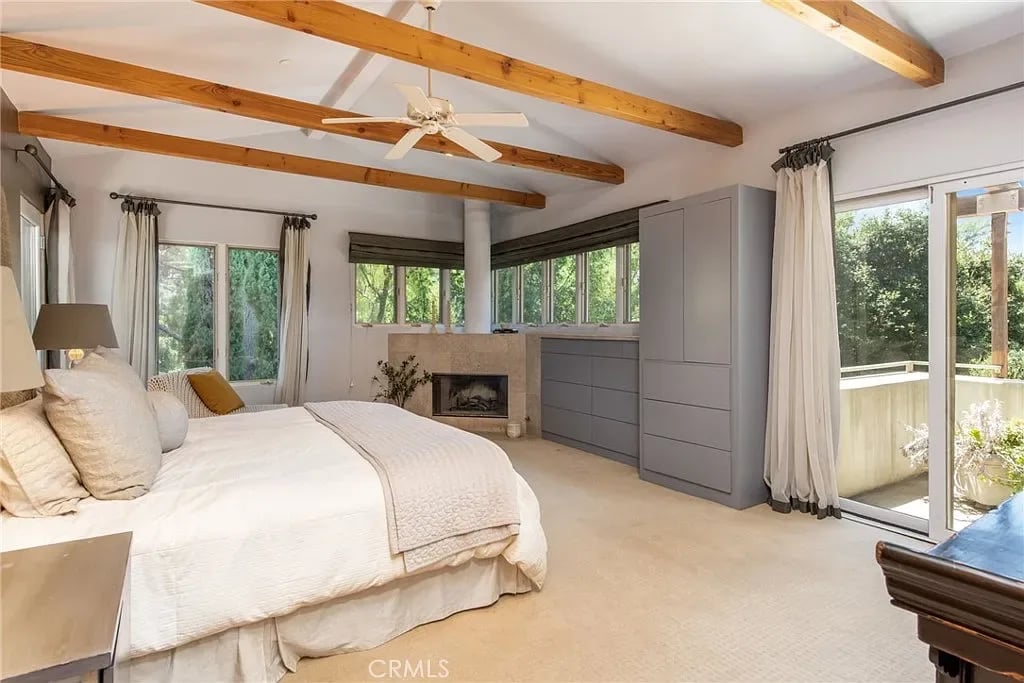
Bedroom with exposed wood beams, a stone fireplace, built-in cabinetry, and sliding doors to a balcony.
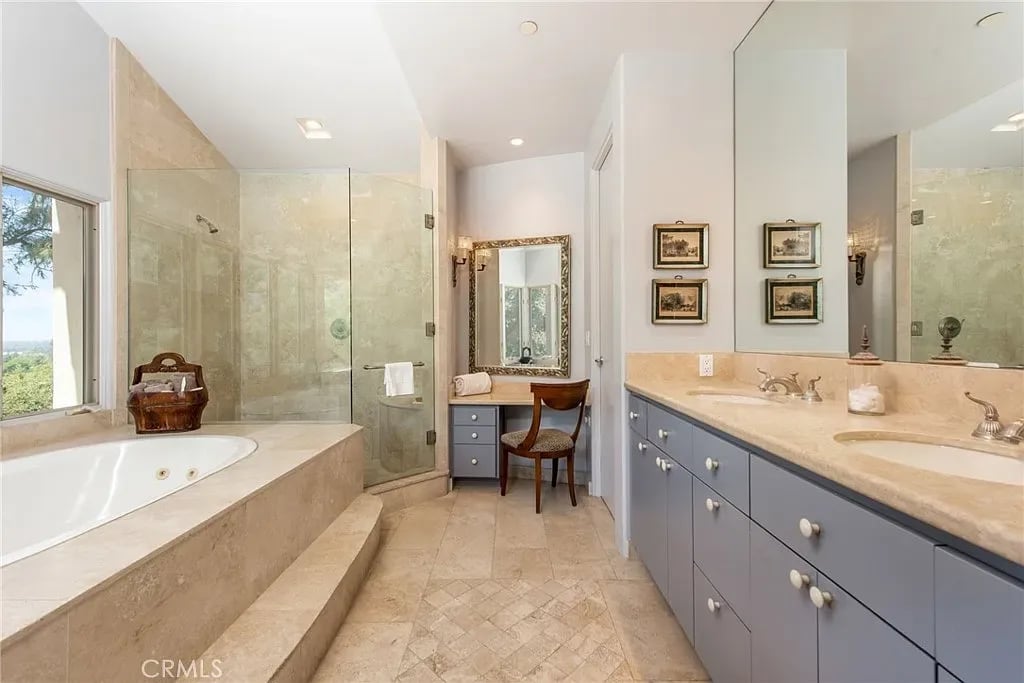
Bathroom with a built-in soaking tub, glass shower, and long double vanity with gray cabinets.
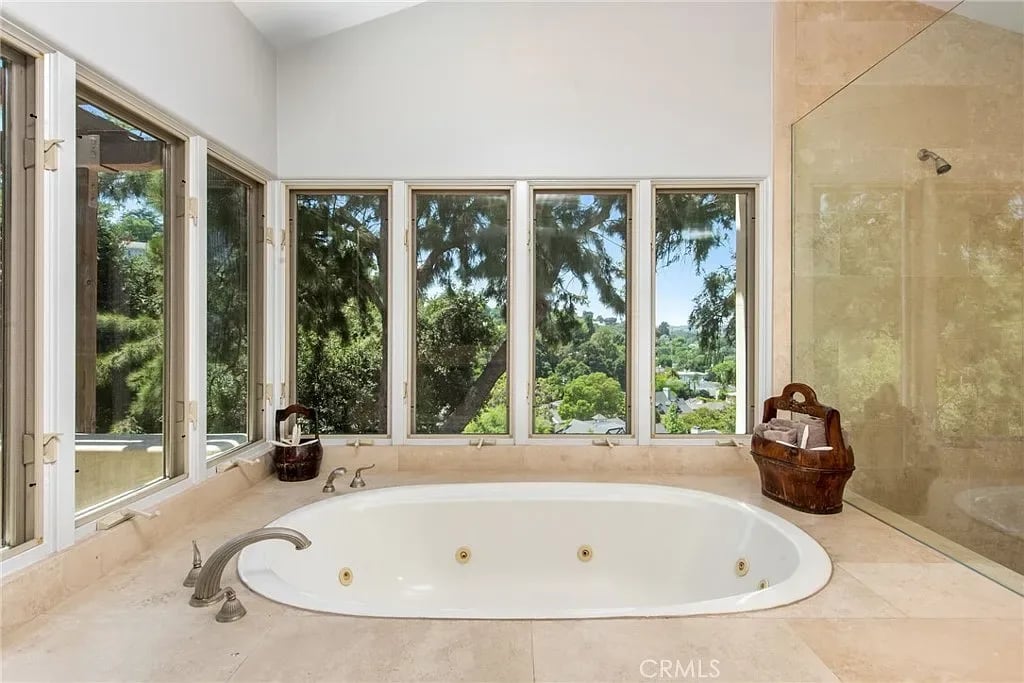
Bathroom with an oval jetted tub beneath tall windows overlooking leafy trees.
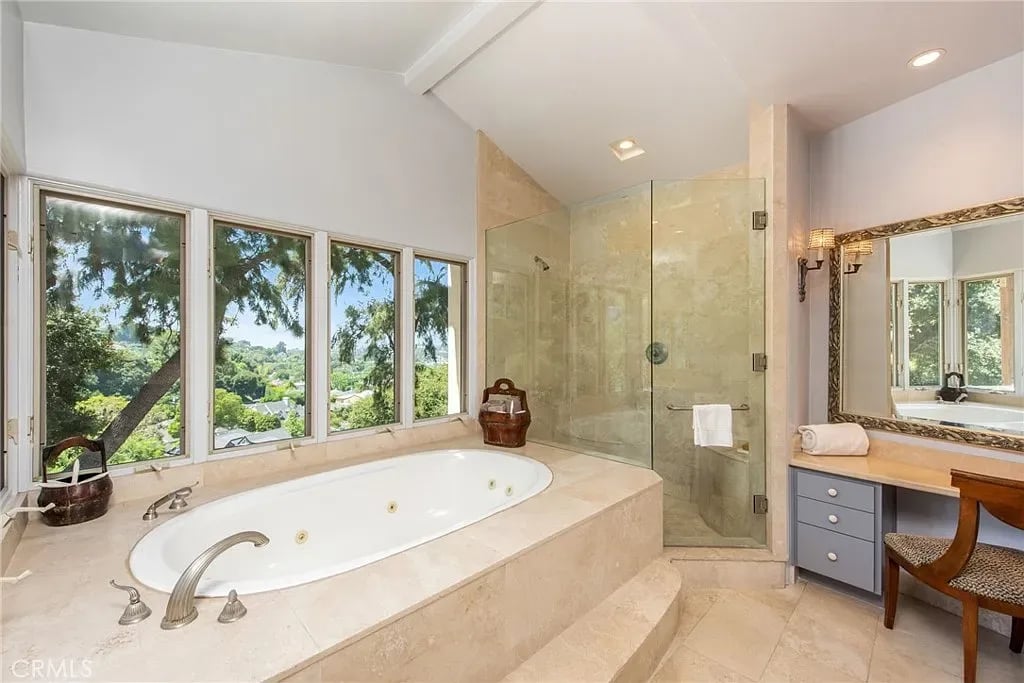
Bathroom with a built-in soaking tub beneath wide windows and a glass-enclosed shower.
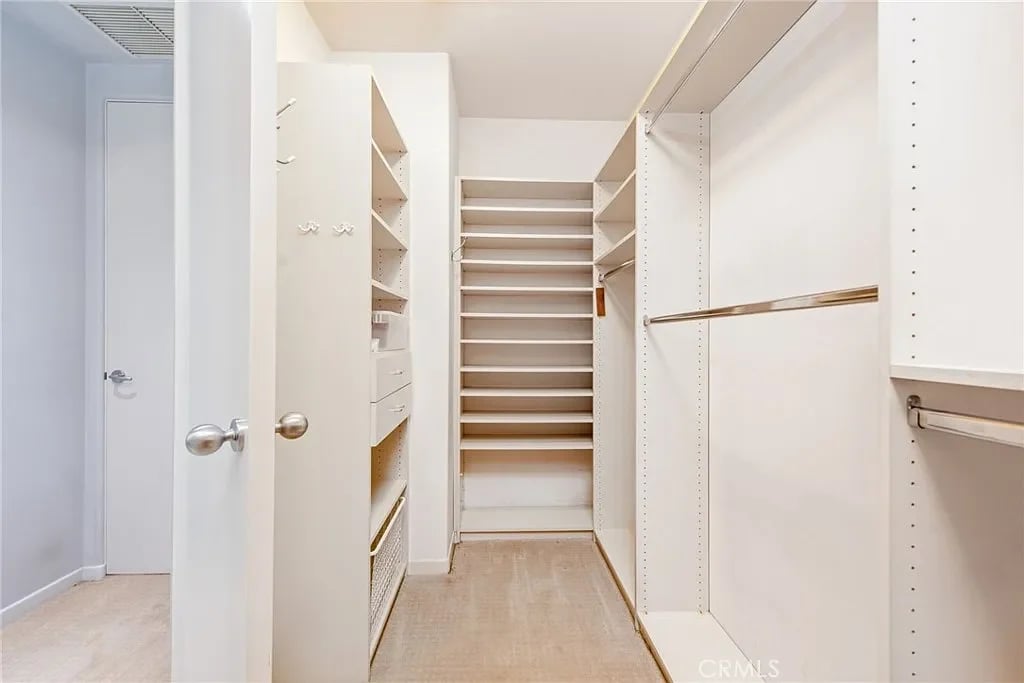
Walk-in closet with extensive white built-in shelving, drawers, and hanging rods.
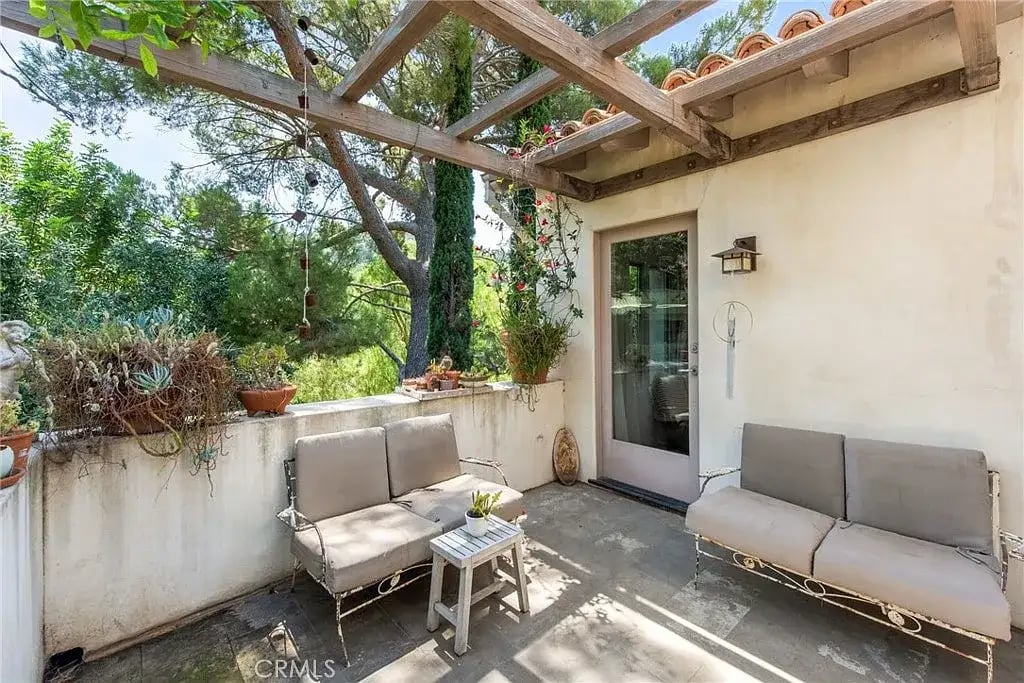
Outdoor patio with cushioned loveseats beneath a wooden pergola, surrounded by trees and planters.
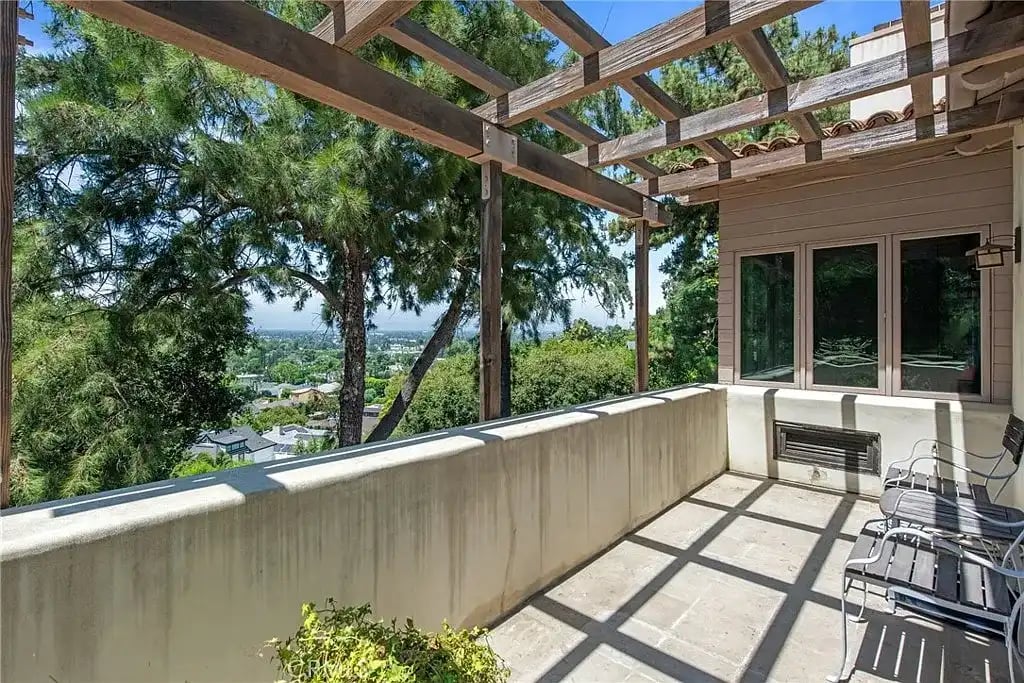
Covered patio with pergola and chairs overlooking trees, homes, and a distant city.
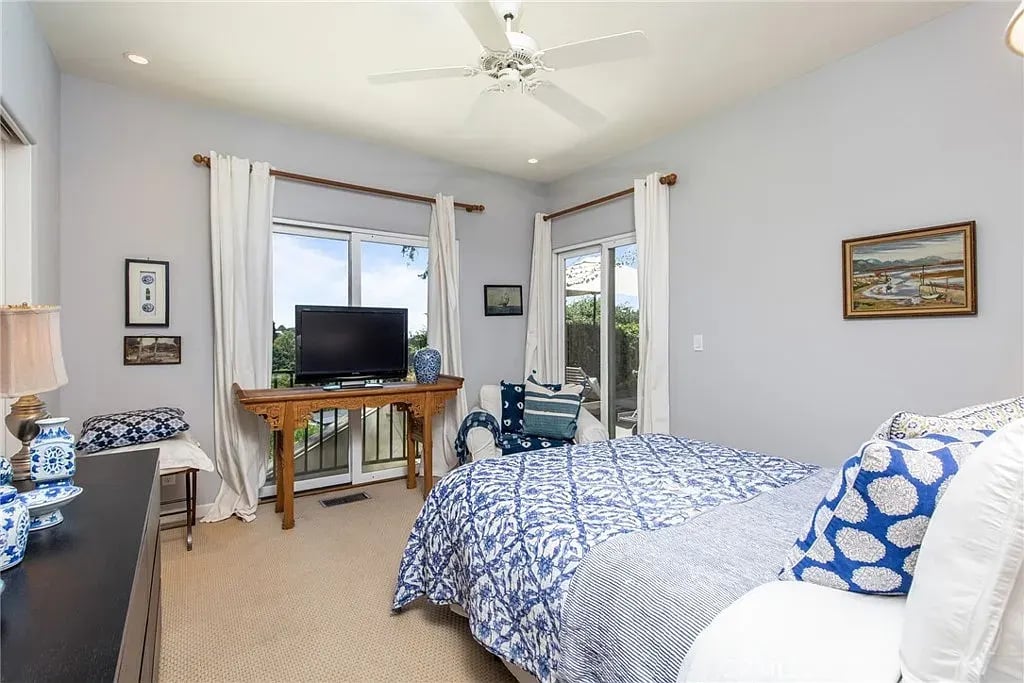
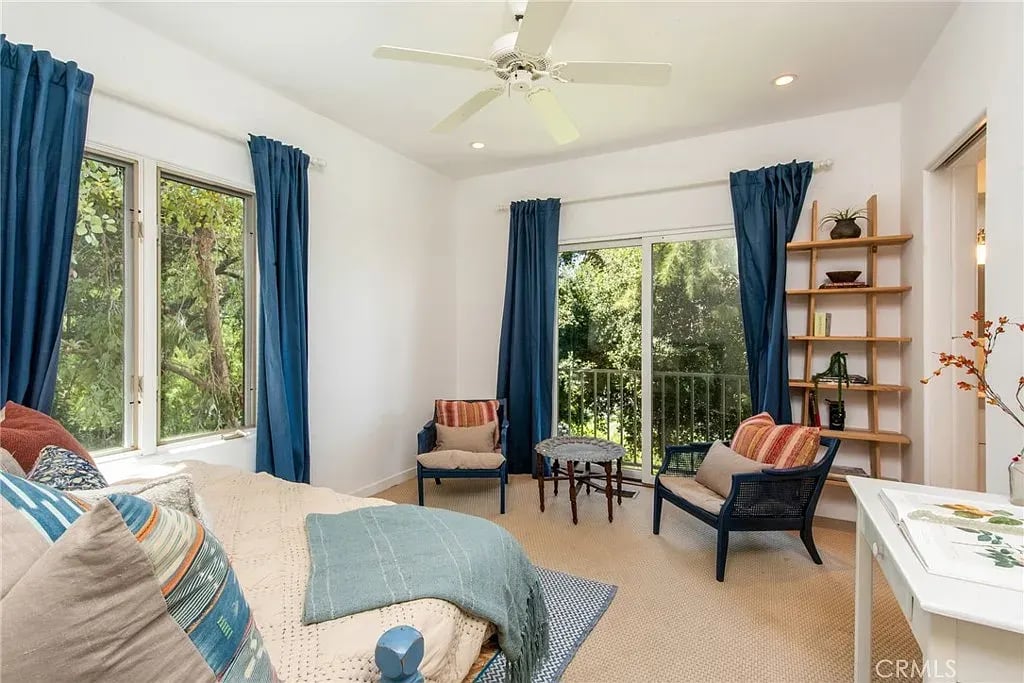
Bedroom with blue-and-white patterned bedding, a ceiling fan, and windows overlooking a balcony.
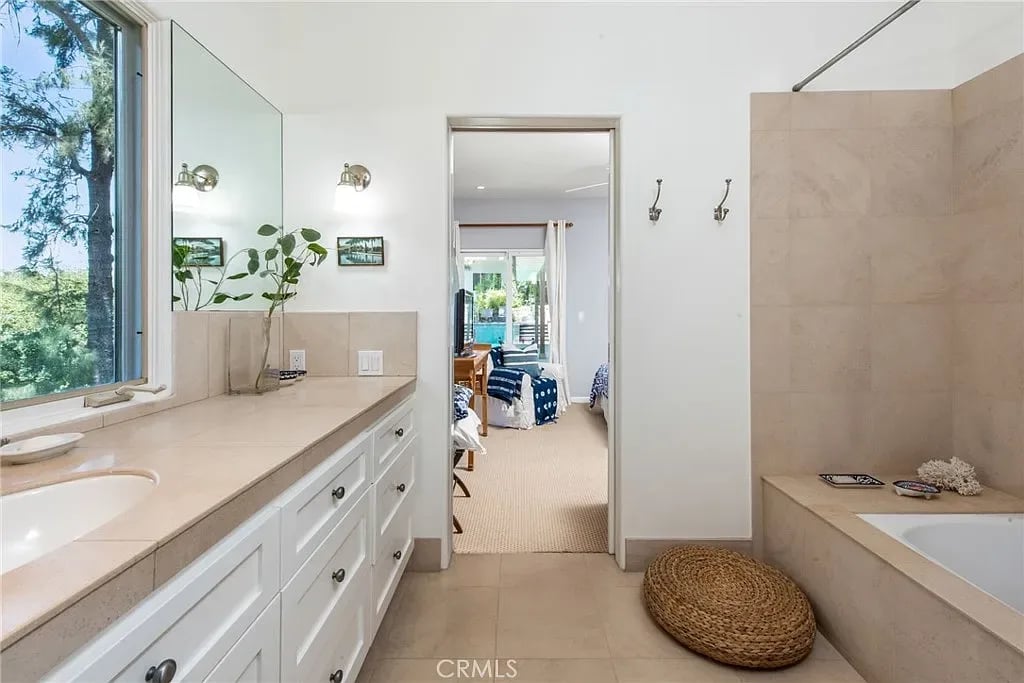
Bathroom with a long white vanity, large window, and built-in tiled tub beside an open bedroom doorway.
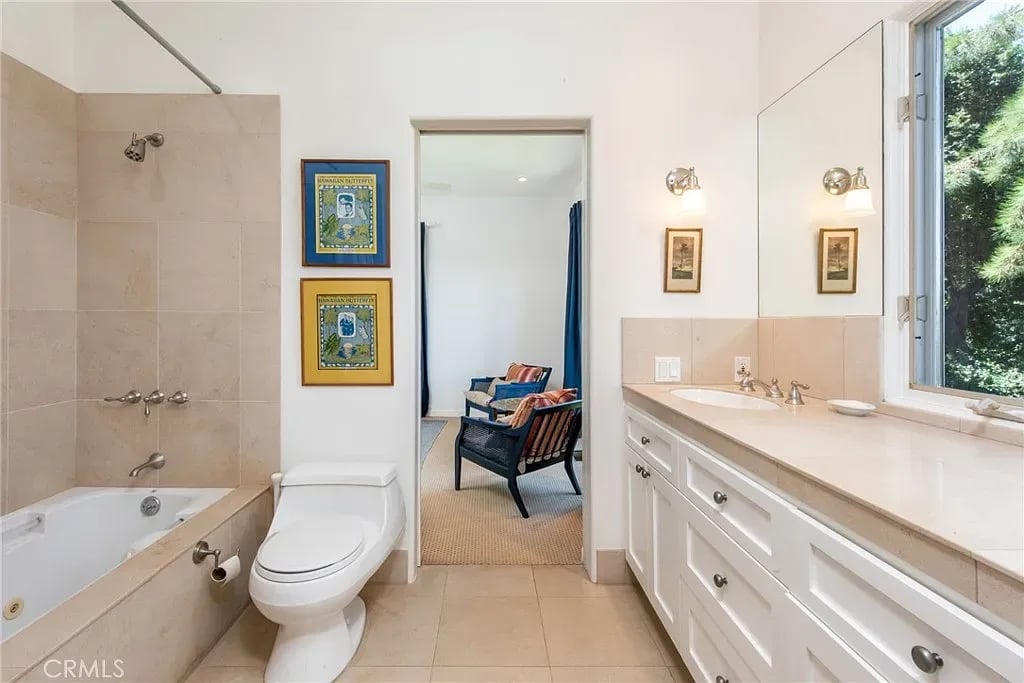
Bright bathroom with a tiled tub and shower, long white vanity, and window overlooking greenery.
Bedroom with a white daybed, blue curtains, and windows overlooking greenery.
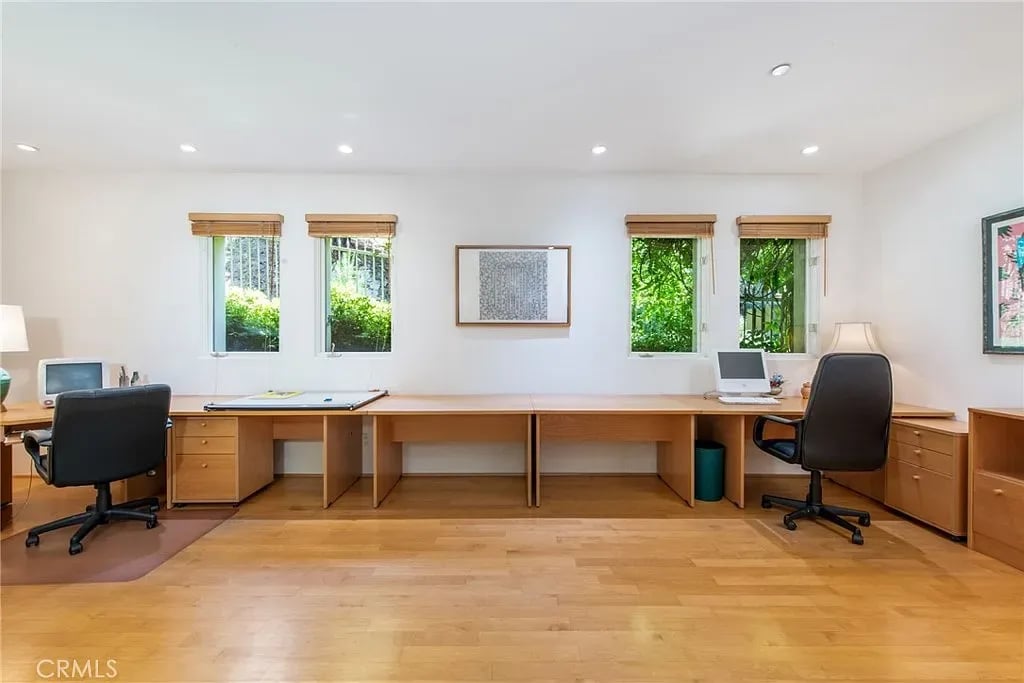
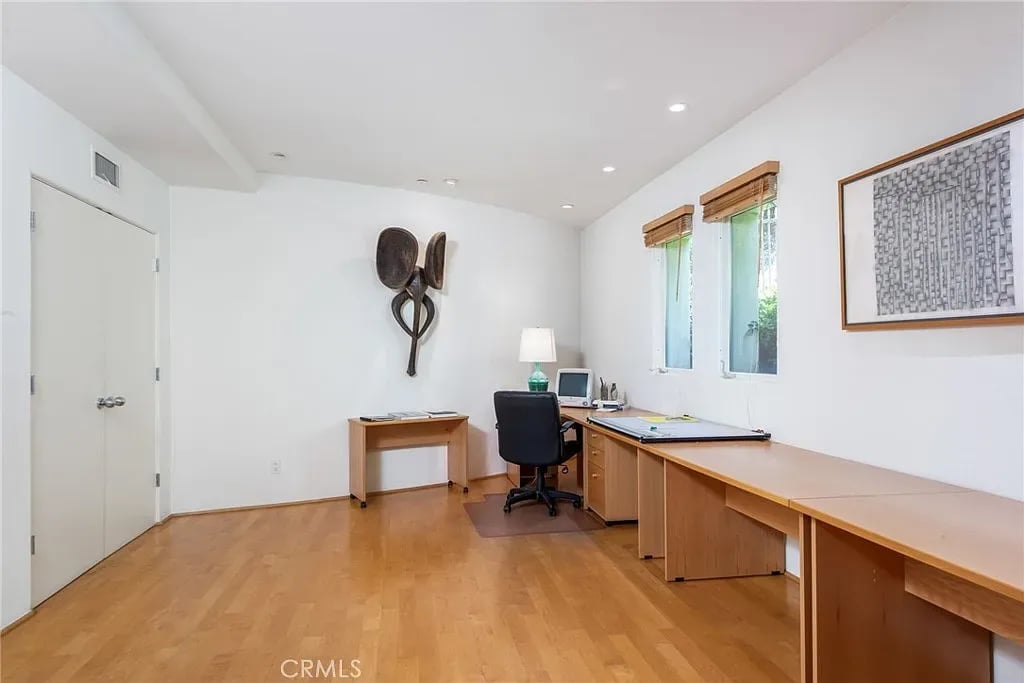
Home office with a long wooden desk, two black chairs, and windows overlooking greenery.
Home office with long wooden desk, hardwood floors, and two narrow windows.
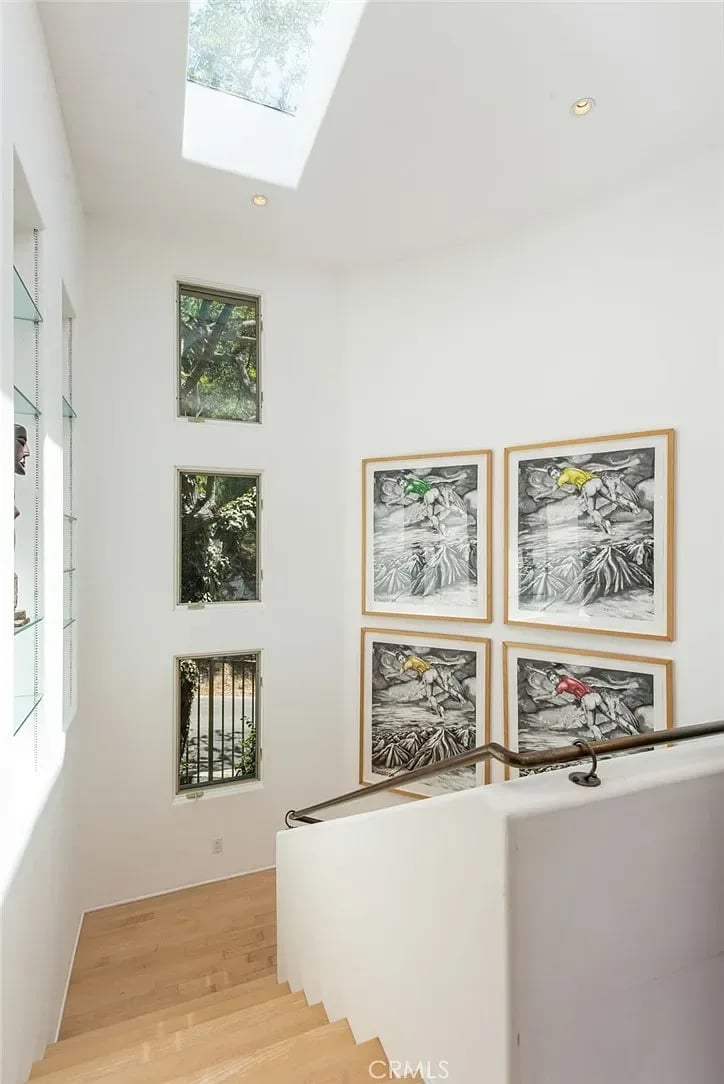
Bright stairwell with a skylight, tall windows, framed artwork, and pale wood steps.
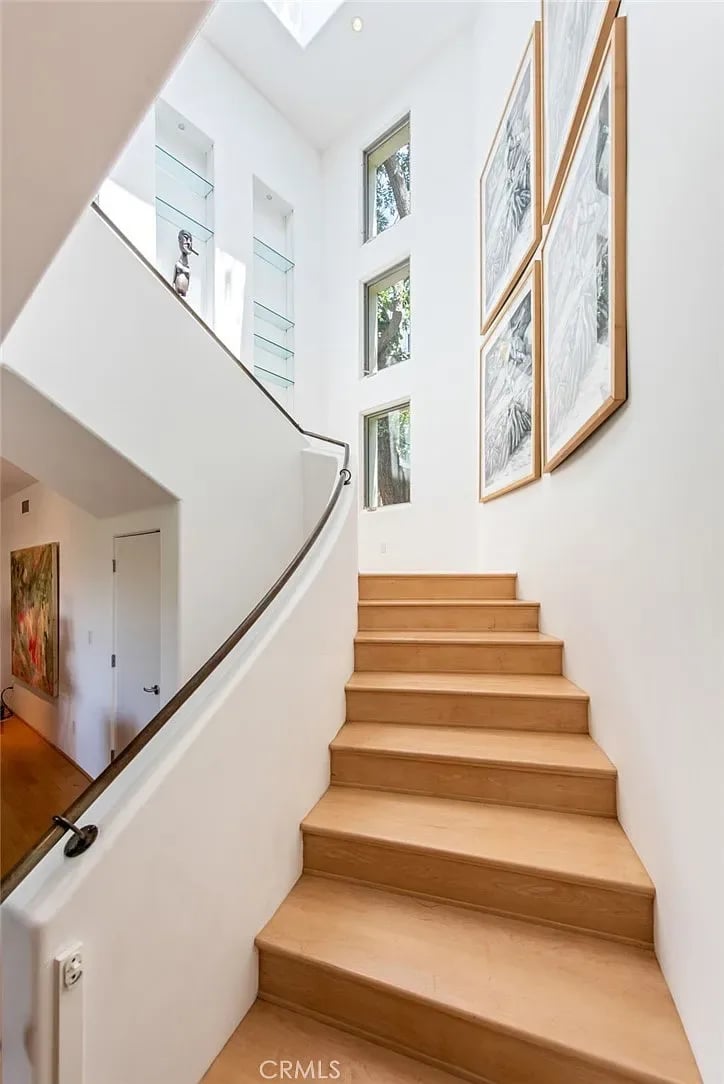
Light-wood staircase with a curved metal handrail in a bright, double-height foyer.
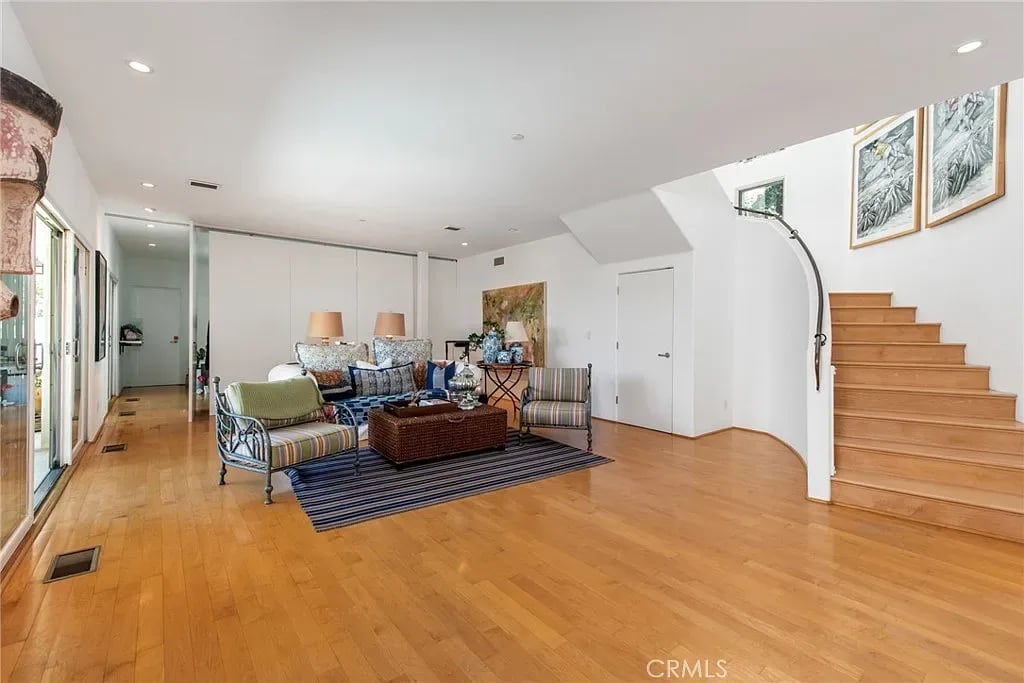
Staged living room with hardwood floors, a striped rug, seating area, and staircase.
Living room with sliding glass doors overlooking a pool, hardwood floors, and a striped rug.
Living room with a stone fireplace, striped rug, and sliding doors overlooking a pool.
Backyard pool and spa beside a white house, shaded patio, and elevated deck.
Backyard pool and glowing spa beside a stone patio surrounded by tall trees.
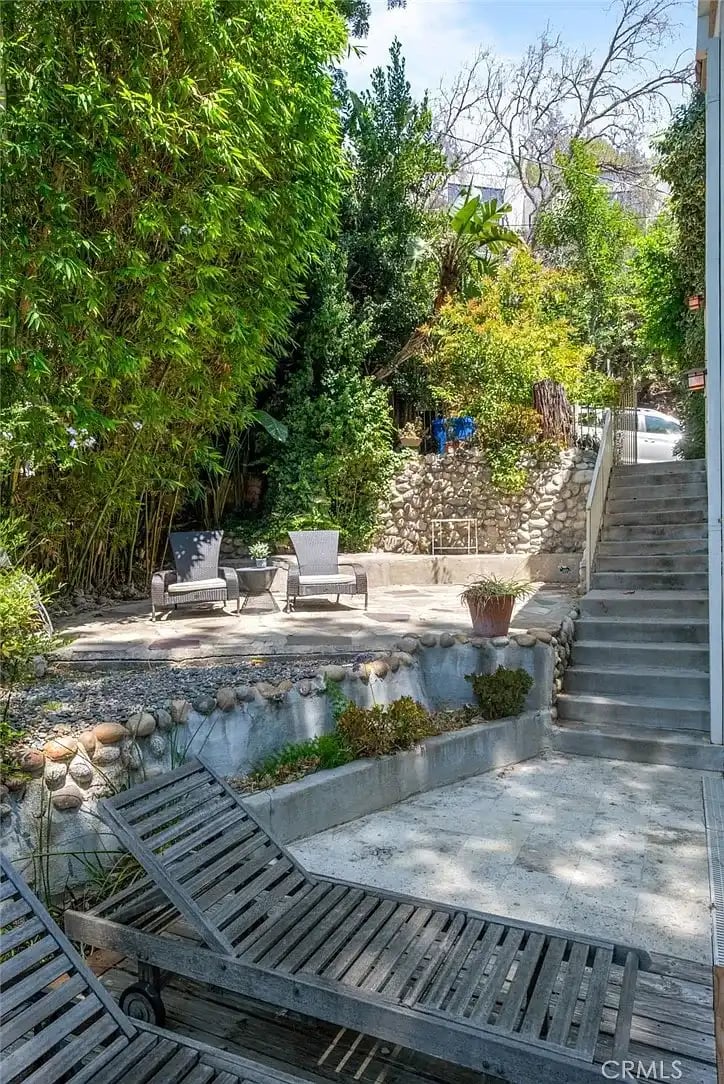
Landscaped patio with woven chairs, dense bamboo, stone walls, and wooden chaise lounges.
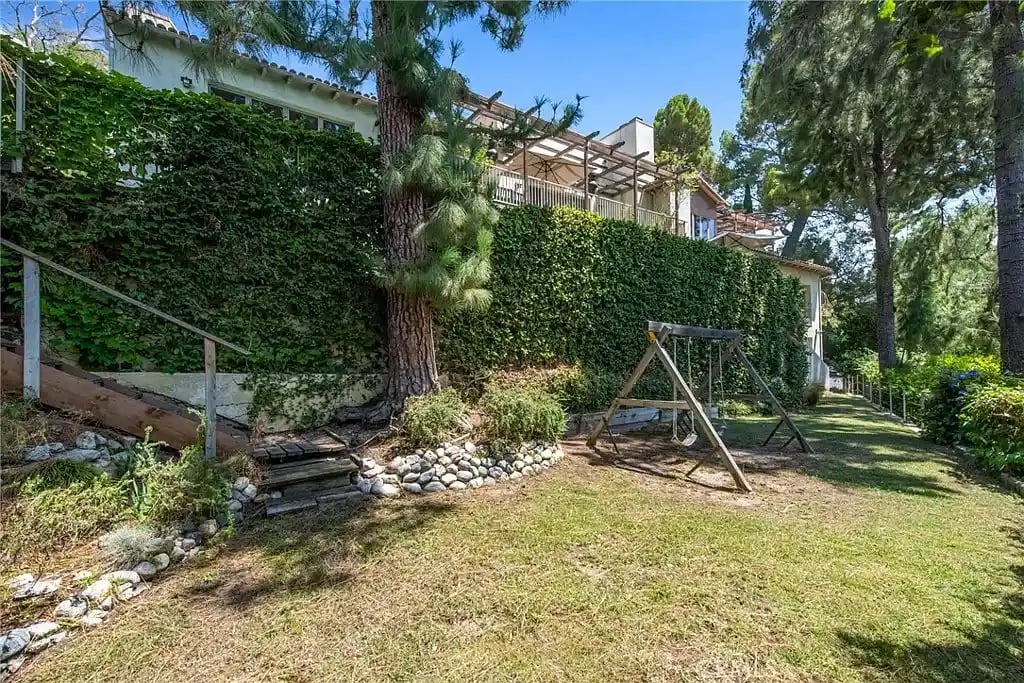
Backyard with a wooden swing set, lawn, and ivy-covered house.
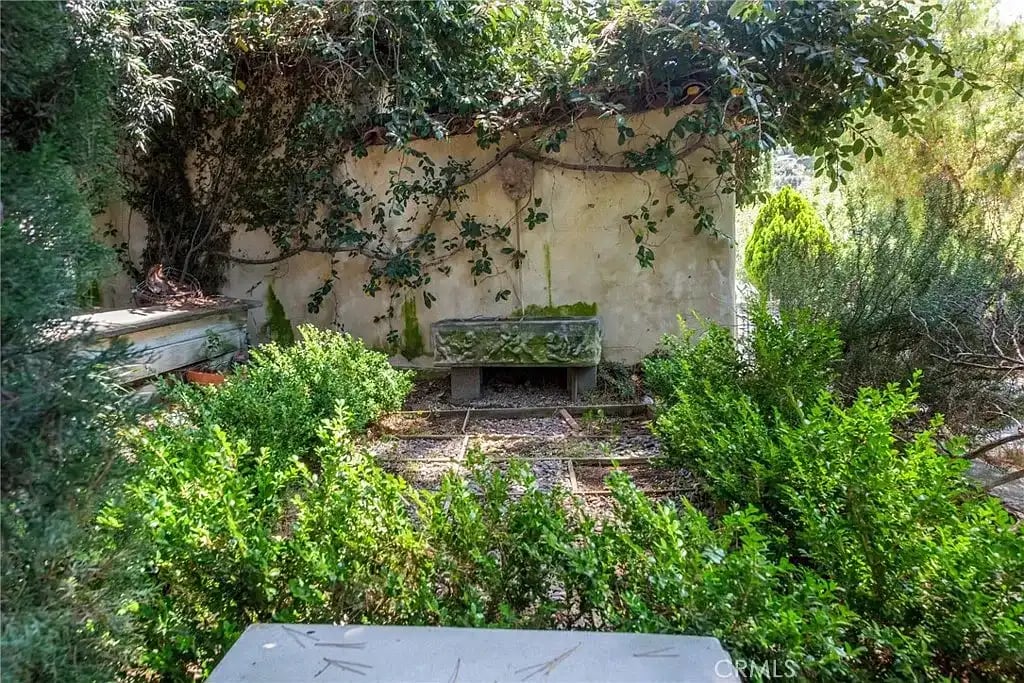
Secluded garden with a stone fountain, ivy-covered wall, and stepping-stone path.
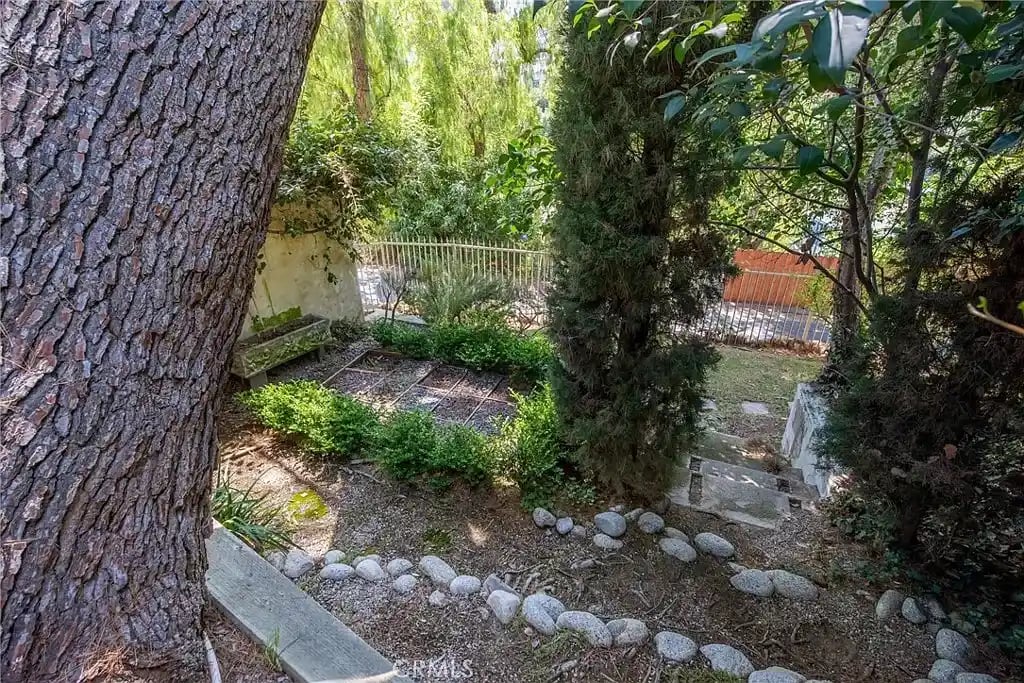
Shaded garden with a large tree, leafy planting beds, and a stone-edged path.
Hillside home surrounded by dense trees, with tiled roofs and broad decks.
Pergola-covered patio with cushioned seating and a city view at sunset.
Aerial view of a tile-roofed house and turquoise pool surrounded by mature trees.
Sunset over a leafy neighborhood and distant hills, viewed from a balcony framed by trees.
City skyline and distant mountain ridges glow beneath an orange dusk sky, framed by dark trees.
SEE ALL PHOTOS
Stucco home with a tiled roof and tree-framed gated entry at dusk.
Home entrance with stone steps, open metal gates, mature trees, and warm lighting at night.
Patio seating beneath a pergola overlooks a wooded neighborhood and distant city at sunset.
Aerial view of a wooded residential neighborhood and surrounding hills at sunset.
Living room with light wood floors, a fireplace, black lounge chairs, and glass doors to a planted patio.
Open-plan living and dining room with hardwood floors, high ceiling, and sliding doors to a patio.
Open-plan dining and living area with a round table, fireplace, and wide windows overlooking greenery.
Open-plan dining room and kitchen with an ornate chandelier, blue island, and red bar stools.
Open dining room with wicker chairs, ornate chandelier, and large windows overlooking greenery.
Living room with leather armchairs and wide windows framing a sunset view.
Living room with leather seating and broad windows overlooking hills and city lights at dusk.
Open-plan living room and kitchen with a blue island, red stools, and exposed ceiling beam.
Bright kitchen with a blue island, red bar stools, decorative tile backsplash, and tall windows overlooking greenery.
Open-plan kitchen with a long blue island, white cabinetry, and an adjoining living area.
Open-plan living room and kitchen with a vaulted ceiling, exposed wood beam, and red barstools.
Open-plan kitchen with a long stone island, white cabinetry, skylight, and adjoining living area.
Kitchen with white cabinetry, a large island, stone counters, and a vaulted ceiling with exposed wood beam.
Patio seating beneath a wooden pergola overlooks leafy neighborhoods and a distant city view.
Outdoor dining deck with a large umbrella, wooden table, and leafy hillside view.
Backyard with two swimming pools, stone paving, and a deck with lounge chairs.
Outdoor patio with a wooden dining table beneath a pergola, surrounded by leafy plants.
Hallway with light hardwood floors leading to a living room with a fireplace.
Bedroom with a large bed beneath exposed wooden ceiling beams, beside a stone fireplace.
Bedroom with a white bed, exposed wood ceiling beams, and patterned accent wall.
Bedroom with exposed wood beams, a stone fireplace, built-in cabinetry, and sliding doors to a balcony.
Bathroom with a built-in soaking tub, glass shower, and long double vanity with gray cabinets.
Bathroom with an oval jetted tub beneath tall windows overlooking leafy trees.
Bathroom with a built-in soaking tub beneath wide windows and a glass-enclosed shower.
Walk-in closet with extensive white built-in shelving, drawers, and hanging rods.
Outdoor patio with cushioned loveseats beneath a wooden pergola, surrounded by trees and planters.
Covered patio with pergola and chairs overlooking trees, homes, and a distant city.
Bedroom with blue-and-white patterned bedding, a ceiling fan, and windows overlooking a balcony.
Bathroom with a long white vanity, large window, and built-in tiled tub beside an open bedroom doorway.
Bright bathroom with a tiled tub and shower, long white vanity, and window overlooking greenery.
Bedroom with a white daybed, blue curtains, and windows overlooking greenery.
Home office with a long wooden desk, two black chairs, and windows overlooking greenery.
Home office with long wooden desk, hardwood floors, and two narrow windows.
Bright stairwell with a skylight, tall windows, framed artwork, and pale wood steps.
Light-wood staircase with a curved metal handrail in a bright, double-height foyer.
Staged living room with hardwood floors, a striped rug, seating area, and staircase.
Living room with sliding glass doors overlooking a pool, hardwood floors, and a striped rug.
Living room with a stone fireplace, striped rug, and sliding doors overlooking a pool.
Backyard pool and spa beside a white house, shaded patio, and elevated deck.
Backyard pool and glowing spa beside a stone patio surrounded by tall trees.
Landscaped patio with woven chairs, dense bamboo, stone walls, and wooden chaise lounges.
Backyard with a wooden swing set, lawn, and ivy-covered house.
Secluded garden with a stone fountain, ivy-covered wall, and stepping-stone path.
Shaded garden with a large tree, leafy planting beds, and a stone-edged path.
Hillside home surrounded by dense trees, with tiled roofs and broad decks.
Pergola-covered patio with cushioned seating and a city view at sunset.
Aerial view of a tile-roofed house and turquoise pool surrounded by mature trees.
Sunset over a leafy neighborhood and distant hills, viewed from a balcony framed by trees.
City skyline and distant mountain ridges glow beneath an orange dusk sky, framed by dark trees.
For Sale

3846 Fairway Ave

3846 Fairway Avenue, Studio City, CA 91604

$3,495,000

Welcome to Casa de Fairway - Where Luxury is Timeless. Experience the epitome of elegance and sophistication at Casa de Fairway, a grand two-story Mediterranean gated estate with a modern flair, designed for those who seek the finest in luxury living. Located in prestigious Studio City, South of the Boulevard, this expansive residence offers an exceptional blend of comfort, style, and functionality, making it perfect for both entertaining and everyday living. The upstairs level is a true sanctuary, featuring an expansive great room that seamlessly integrates a cozy living/sitting area with a fireplace, an incredible family room, a dining room, and an enormous chef’s dream kitchen with a 15-foot island/breakfast bar. This sprawling area is highlighted by vaulted ceilings, a stunning fireplace, and wall-to-wall windows that flood the space with natural light and offer breathtaking views. You may also choose to retreat to the deck off the living area to enjoy dining al fresco or sipping a refreshment as you watch the sunset. This level also includes a lavish primary bedroom with a walk-in closet, two outdoor decks, and a large, elegant bathroom complete with dual sinks, a soaking tub with a view, and a separate shower. Additionally, there is a generously sized bedroom that was designed for flexible use, allowing for division into two bedrooms or adaptable living space. The downstairs level is equally impressive, featuring a comfortable family retreat with a fireplace and sliding doors that open to an outdoor living area, perfect for relaxing or entertaining which also includes a fireplace, a generous swimmer's pool, and a spa. The lower level also features three additional gorgeous bedrooms, one which doubles as a spacious, beautifully appointed office with built-ins, ideal for working from home. Casa de Fairway’s numerous outdoor spaces are designed for enjoyment and leisure. The property includes an attached garage and two additional garages, providing ample storage and parking. Located just steps from Ventura Boulevard, you’ll have easy access to a variety of shops, dining, and entertainment options, making this home the perfect blend of luxury and convenience. With its timeless elegance, incredible views, and exceptional amenities, Casa de Fairway is not just a home; it’s a lifestyle. This extraordinary property is not to be missed.

5
beds

5
baths

4,817 Sq.Ft. LIVING AREA

0.25 Acres lot

Features & Amenities

Interior

  • total bedrooms5
  • Total bathrooms5
  • full bathrooms5

Area & Lot

  • Status For Sale
  • Living Area4,817 Sq.Ft.
  • Lot Area0.25 Acres
  • MLS® IDSR24166570
  • TypeResidential
  • YEAR BUILT1997
  • NeighborhoodStudio City

Exterior

  • Garage Space4

Financial

  • Sales Price$3,495,000
Francis Tim Hyde

Francis Tim Hyde

Therese Hyde

Therese Hyde

image

Schedule a Showing

We would love to show you our beautiful property. Please select your preferred date and time below. Francis and Therese will be in touch shortly to confirm your appointment.

Schedule a Showing

We would love to show you our beautiful property. Please select your preferred date and time below. Francis and Therese will be in touch shortly to confirm your appointment.

Thank you for your interest in 3846 Fairway Avenue, Studio City, CA 91604. We are reviewing your request and will be in touch shortly!

Mortgage Calculator

Estimate your monthly mortgage payment, including the principal and interest, property taxes, and HOA. Adjust the values to generate a more accurate rate.

All estimates are provided for informational purposes only. Actual amounts may vary.
$0,000 Your Payment 20 15 65
$0,000 Your Payment

Studio City

The stretch of Valley Vista west of Radford Avenue is home to a number of impressive mid-century apartments.

Explore

Work With Us

Tim and Therese Hyde have been selling homes in the Studio City, Sherman Oaks, Beverly Hills, and Bel Air area for a combined total of 30 years.

Follow Us On Instagram