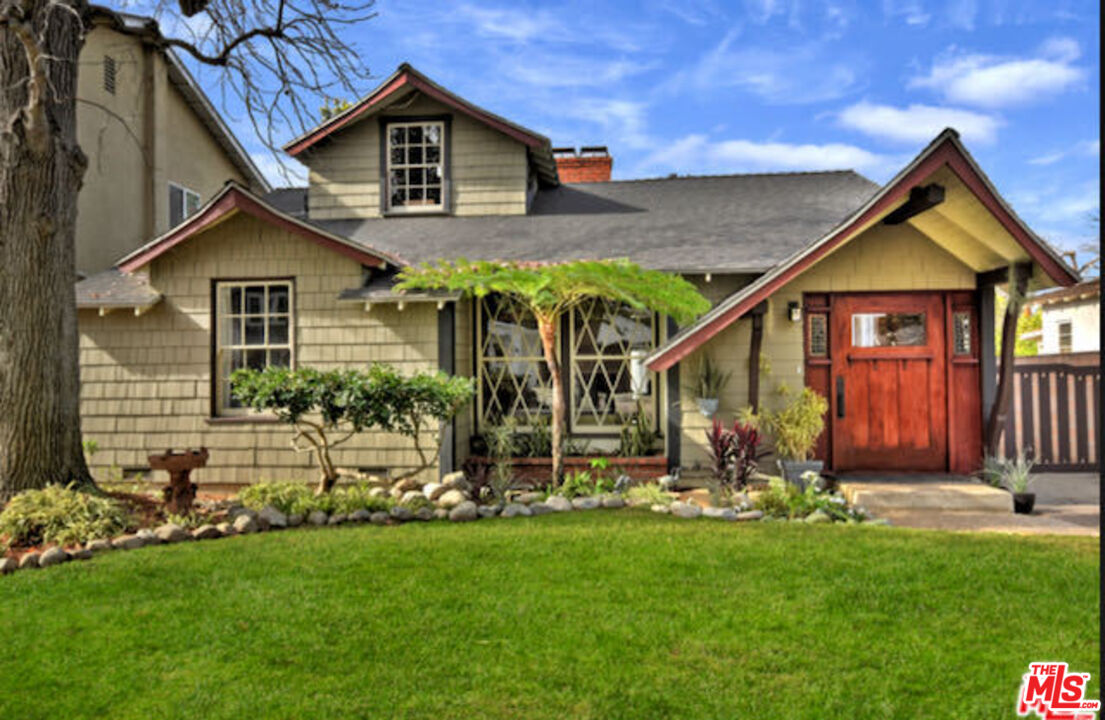
Craftsman-style home with a red entry door, shingled siding, and a landscaped front lawn.
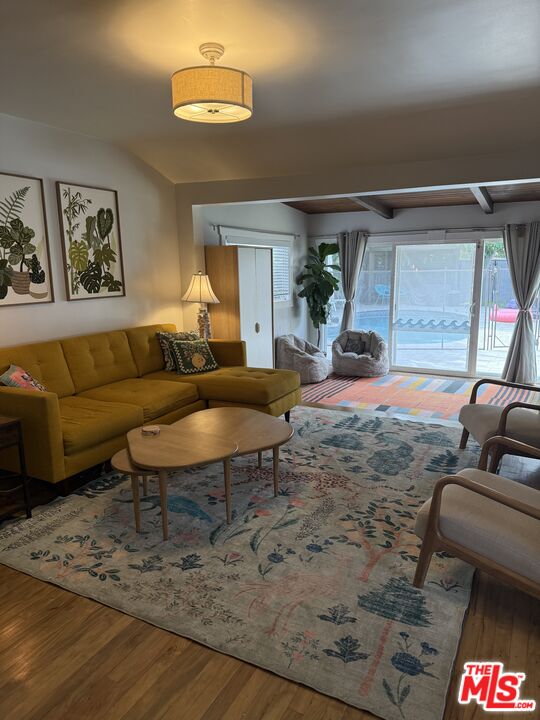
Living room with a mustard sectional, patterned rug, and sliding glass doors opening to a pool area.
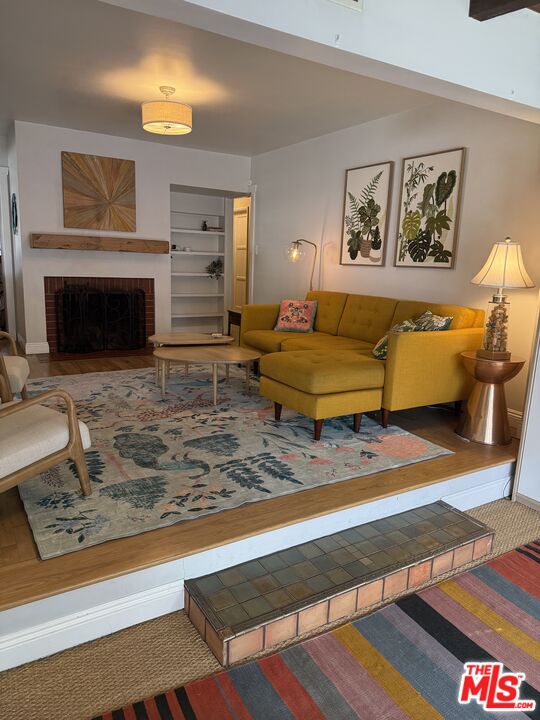
Living room with a mustard-yellow sectional, fireplace, built-in shelves, and layered rugs.
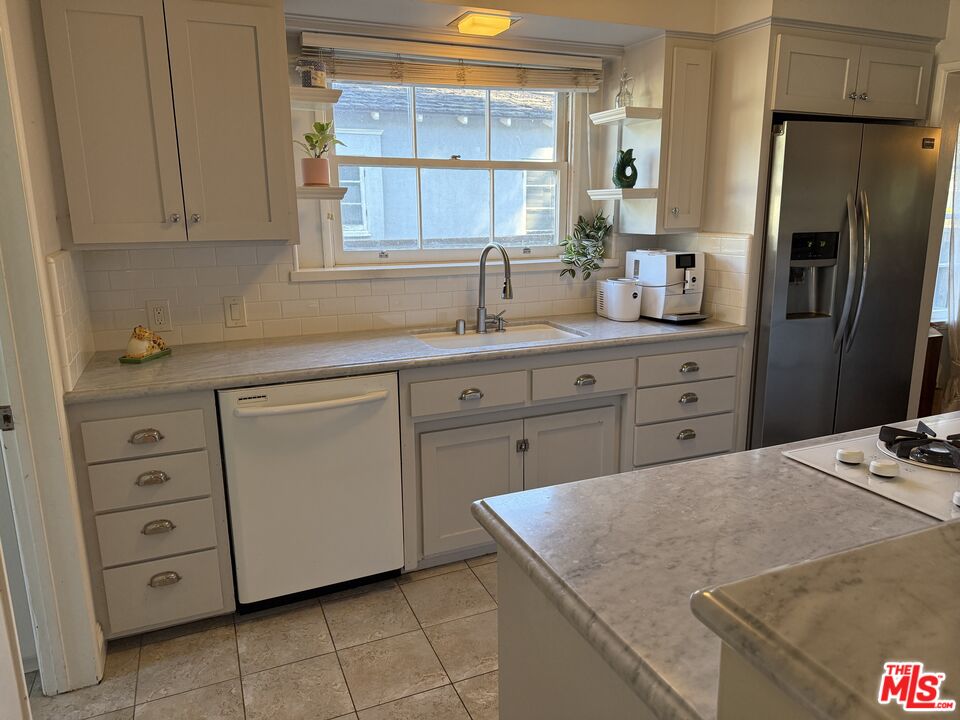
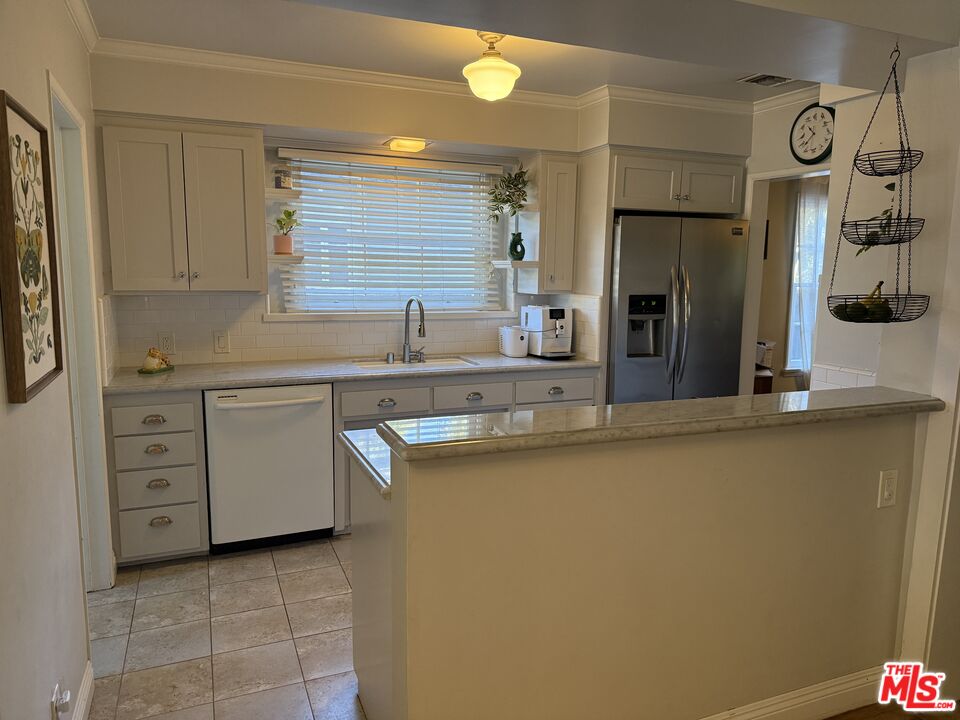
Kitchen with white cabinetry, a wide window above the sink, and a stainless steel refrigerator.
Kitchen with gray cabinets, a breakfast bar, and a stainless steel refrigerator.
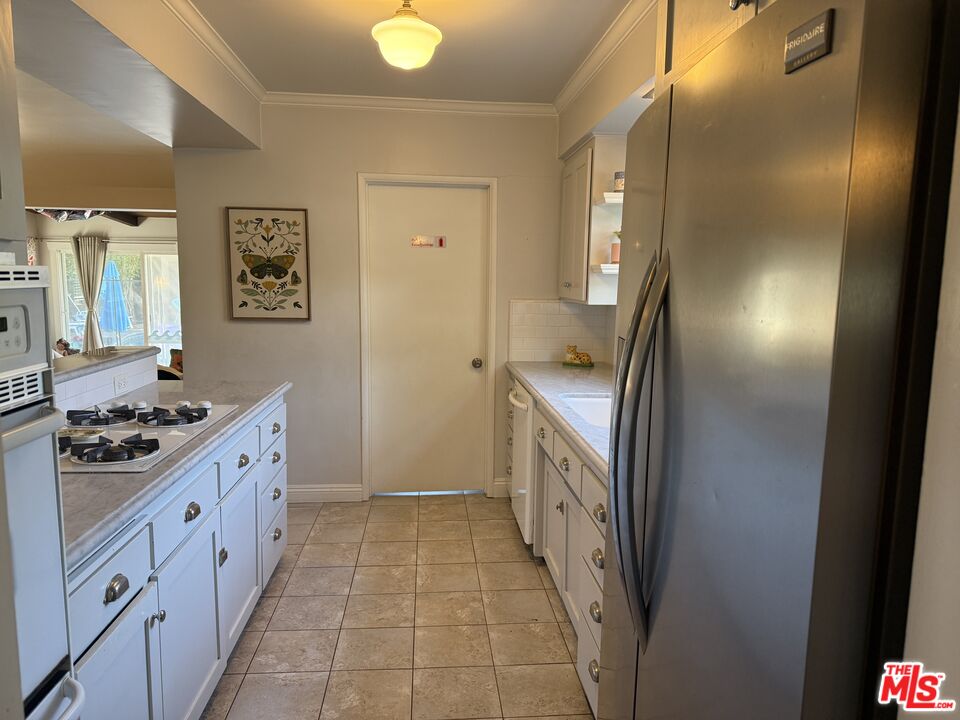
Kitchen with white cabinets, tiled floor, gas cooktop, and stainless-steel refrigerator.
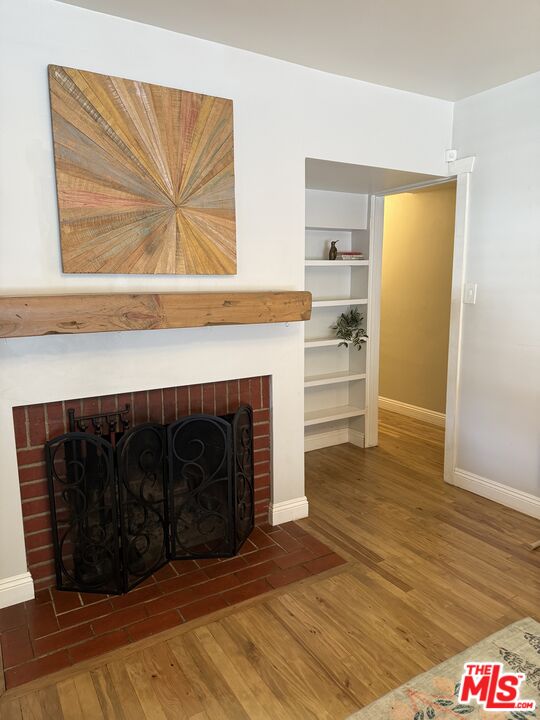
Living room fireplace with a wooden mantel, brick hearth, and built-in shelves.
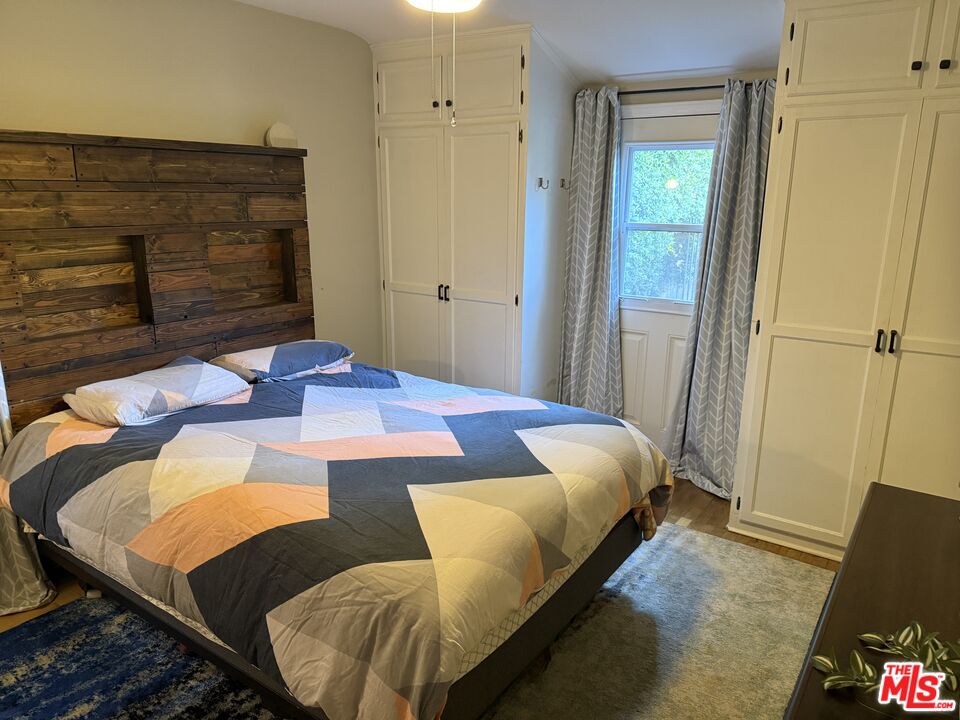
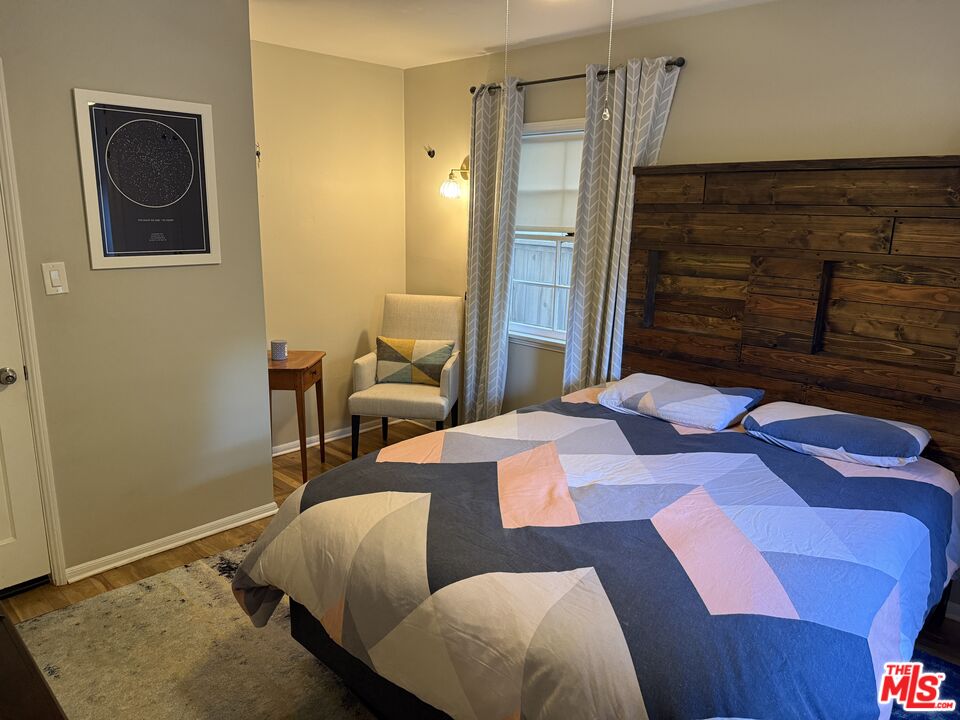
Bedroom with a colorful geometric quilt, rustic wood headboard, and built-in white wardrobes.
Bedroom with a geometric quilt, rustic wood headboard, and curtained window.
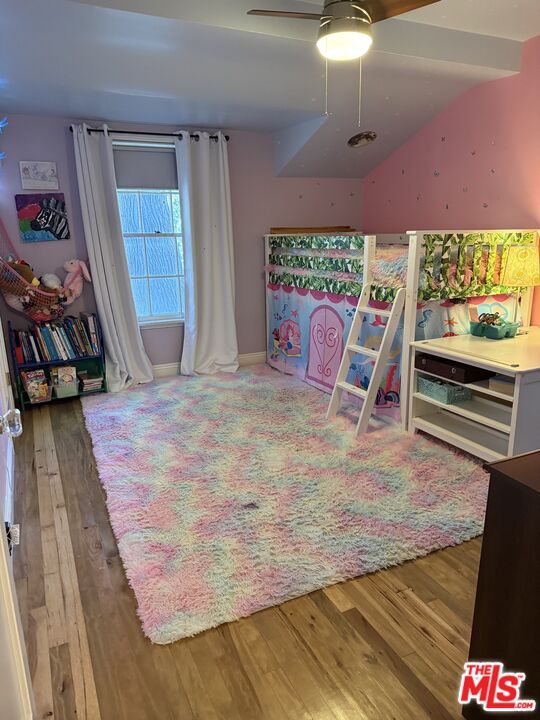
Bedroom with a colorful loft bed, pink walls, and a large pastel shag rug.
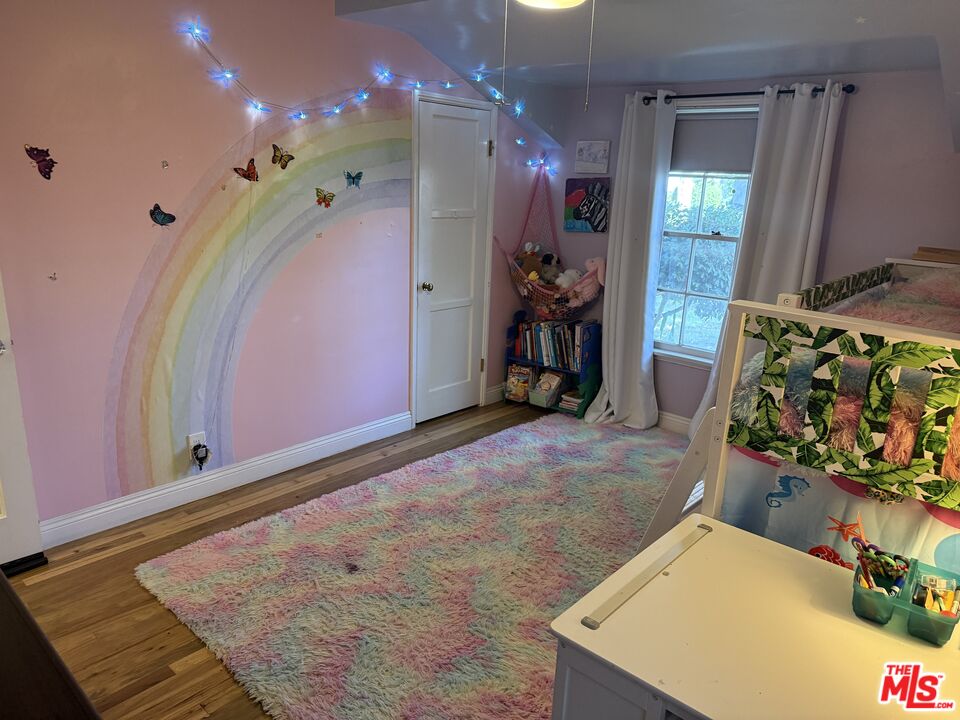
Child’s bedroom with a painted rainbow mural, colorful rug, and bunk bed.
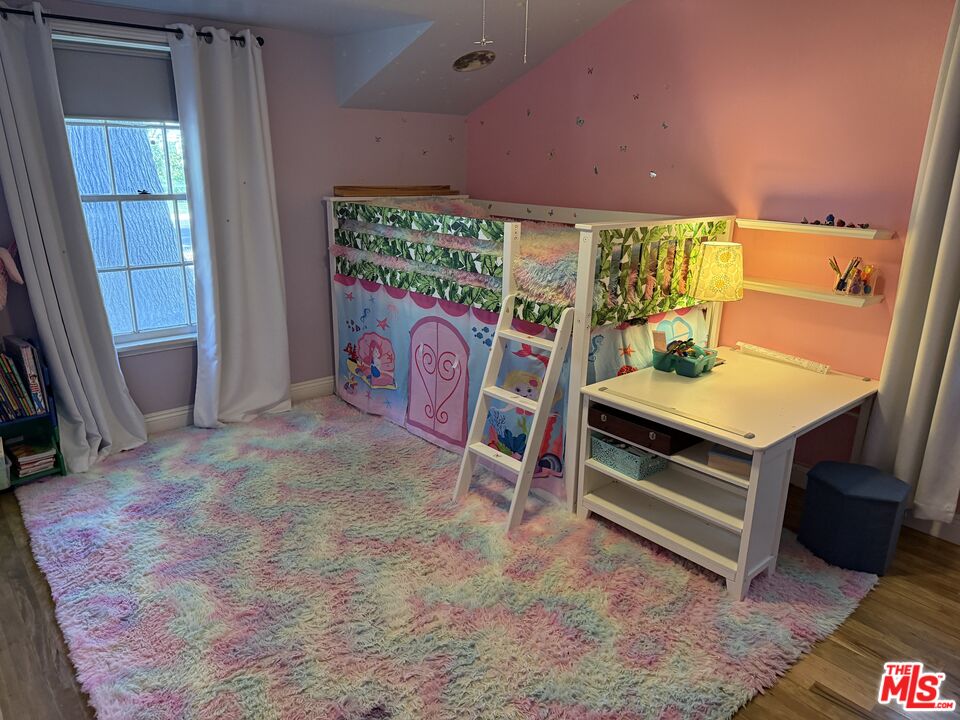
Children’s bedroom with a colorful loft bed, white desk, and pastel shag rug.
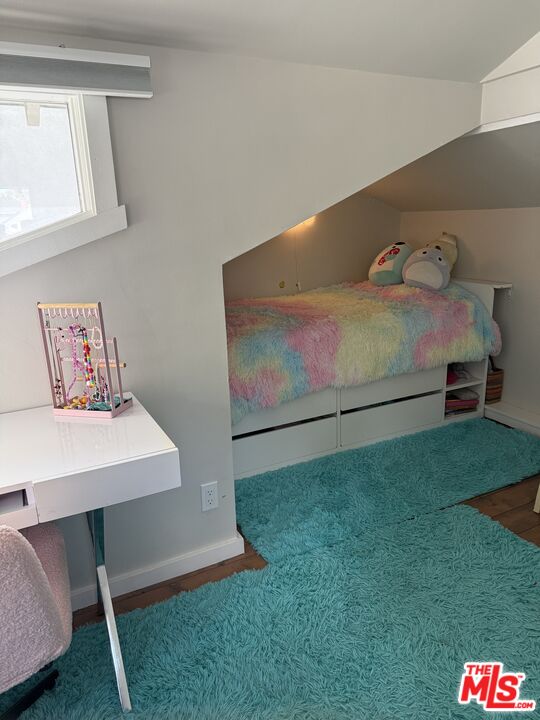
Bedroom nook with a colorful bed, built-in drawers, and a turquoise rug beneath a sloped ceiling.
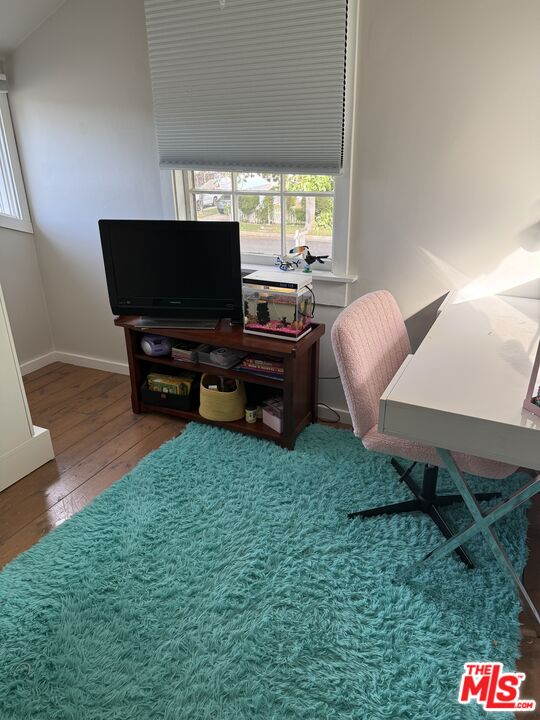
Small office with a turquoise shag rug, pink chair, desk, and TV beneath a window.
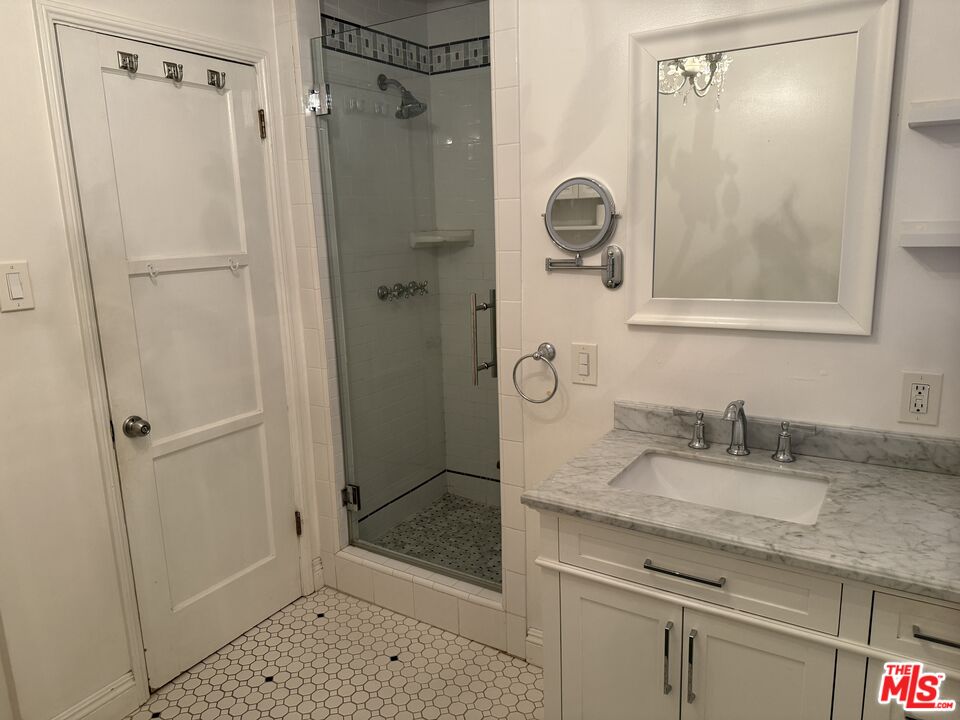
Bathroom with a glass shower, marble vanity, and white hexagonal floor tile.
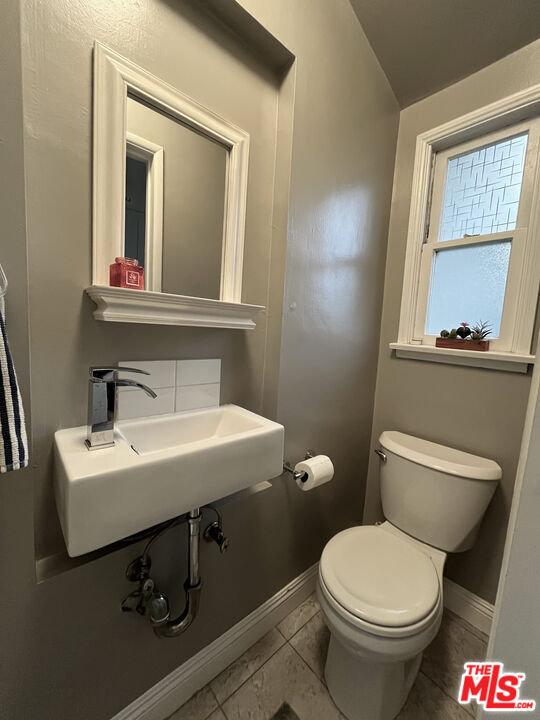
Compact bathroom with a wall-mounted sink, framed mirror, and toilet beneath a window.
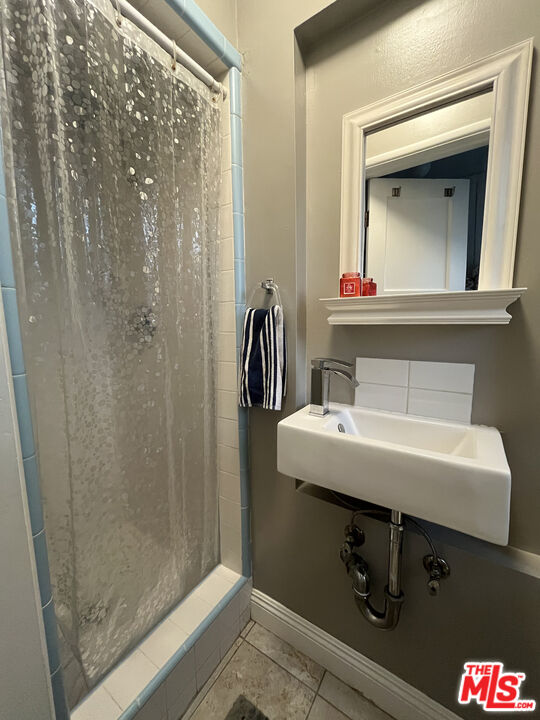
Bathroom with a tiled shower, wall-mounted sink, and framed mirror.
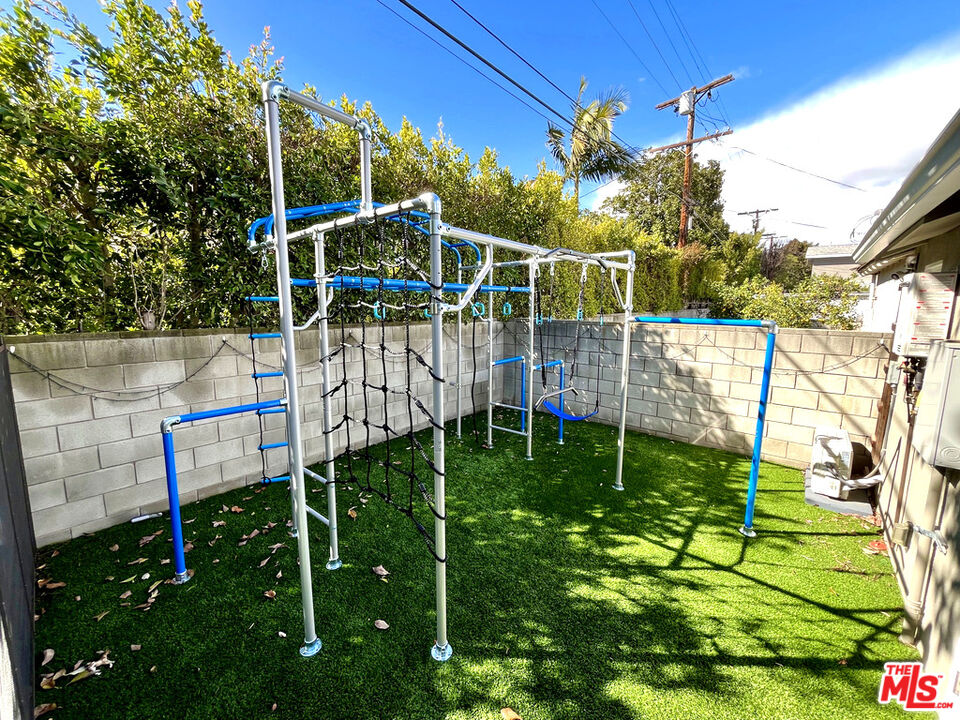
Backyard with artificial turf and a metal play structure with climbing nets and a swing.
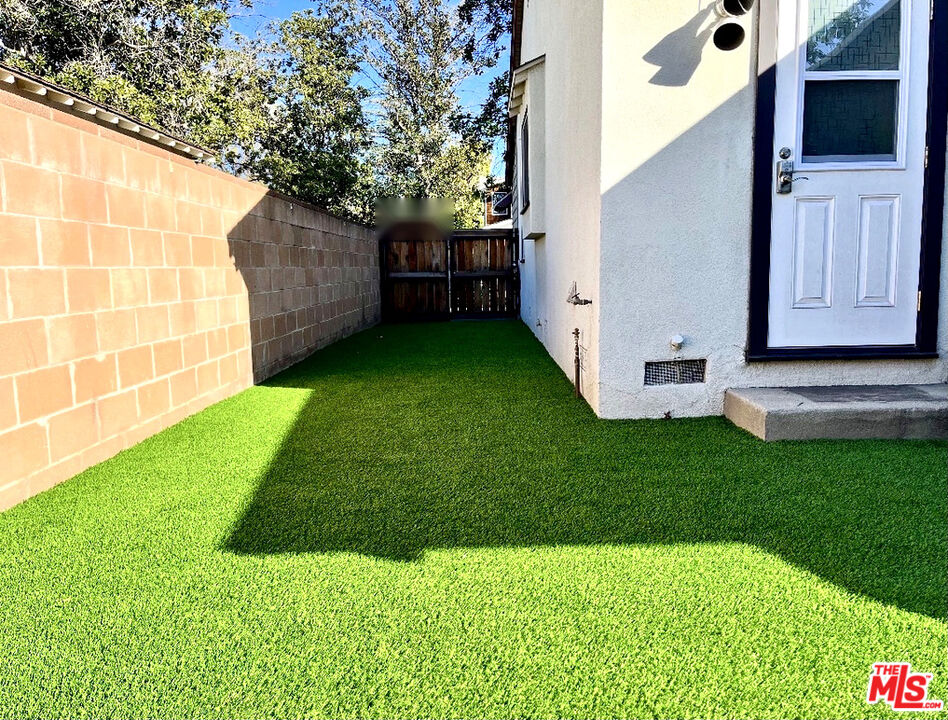
Side yard with artificial turf, block wall, and a white exterior door.
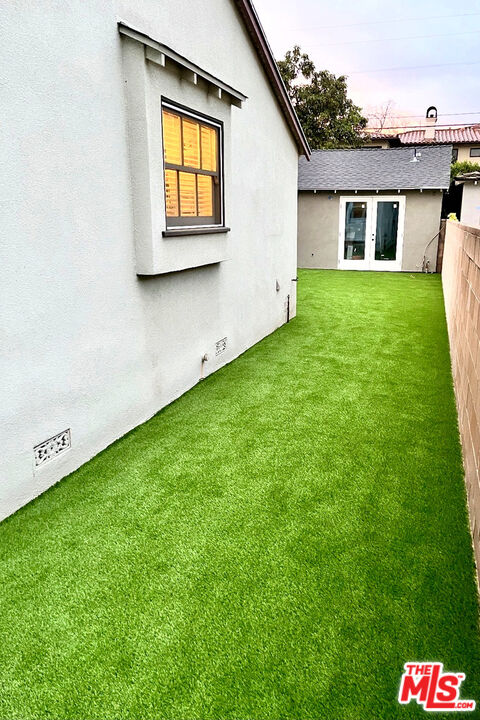
Side yard with bright green turf, white stucco walls, and glass double doors.
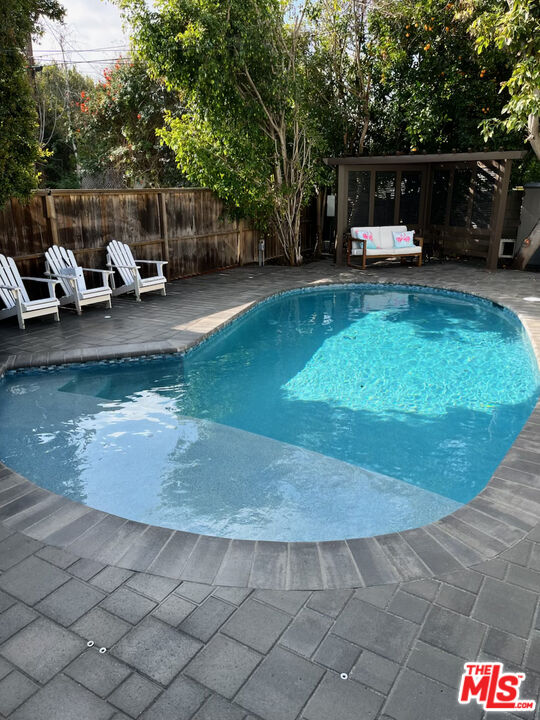
Backyard swimming pool with gray pavers, white lounge chairs, and a shaded seating area.
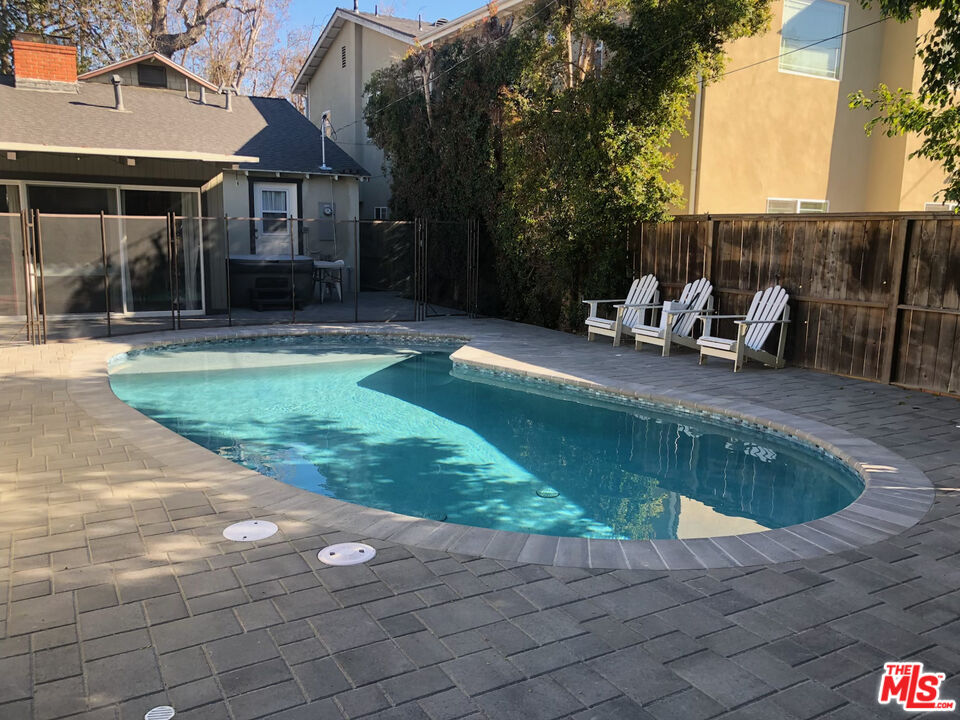
Backyard pool bordered by pavers, a wood fence, and three white Adirondack chairs.
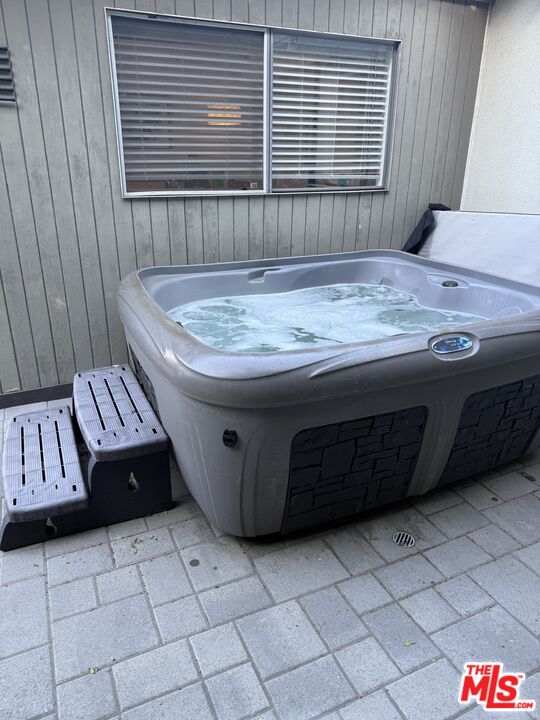
Outdoor hot tub with bubbling water beside a gray-sided wall and tiled patio.
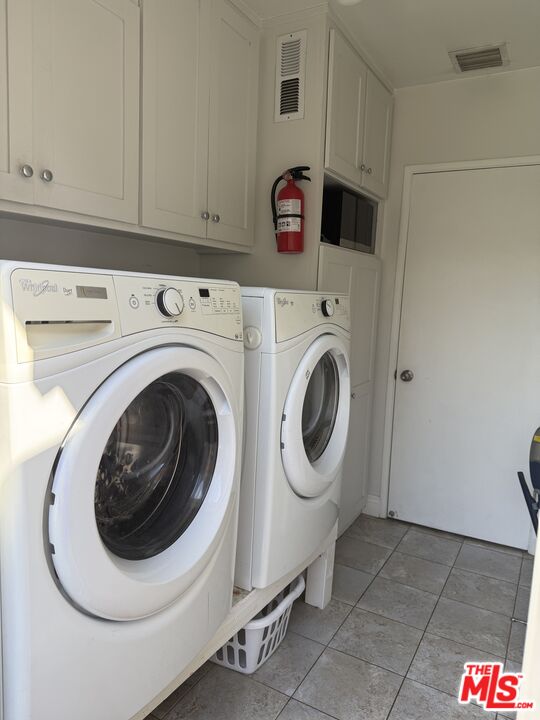
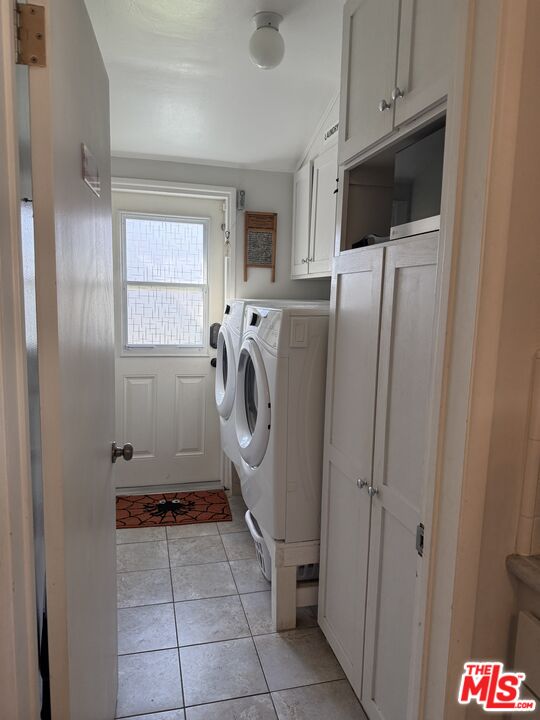
Laundry room with two front-loading machines beneath white cabinets, with tiled flooring.
Laundry room with front-loading washer and dryer, white cabinets, and a patterned mat by the window.
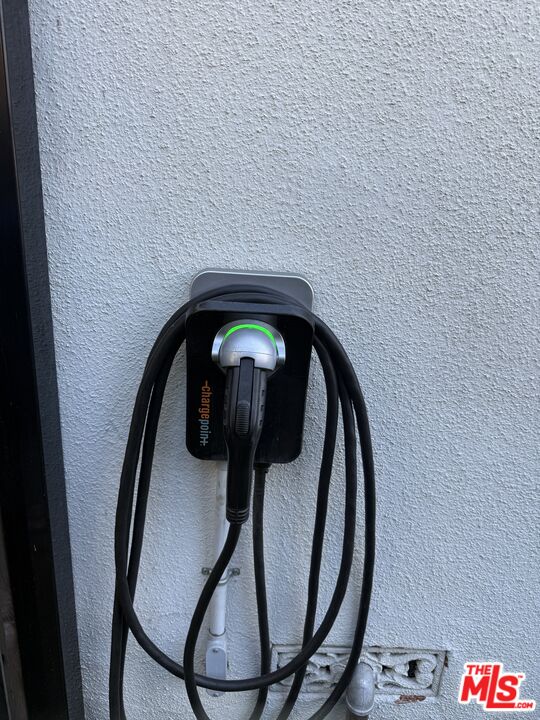
Wall-mounted ChargePoint electric vehicle charger with its cable looped beside the home.
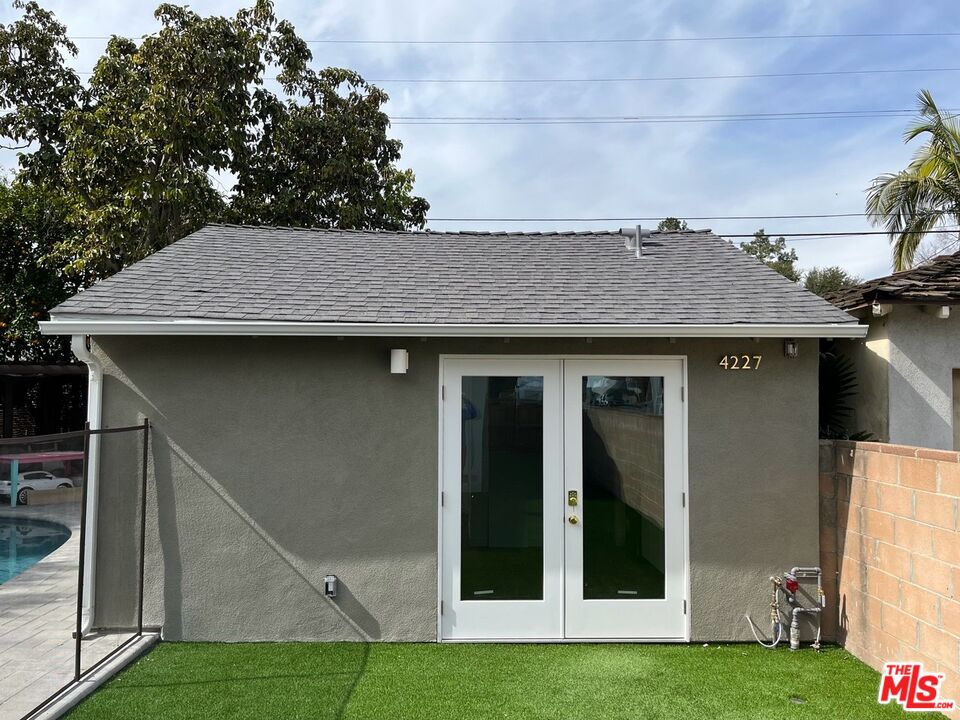
Small stucco building with white double doors beside a fenced swimming pool and artificial turf.
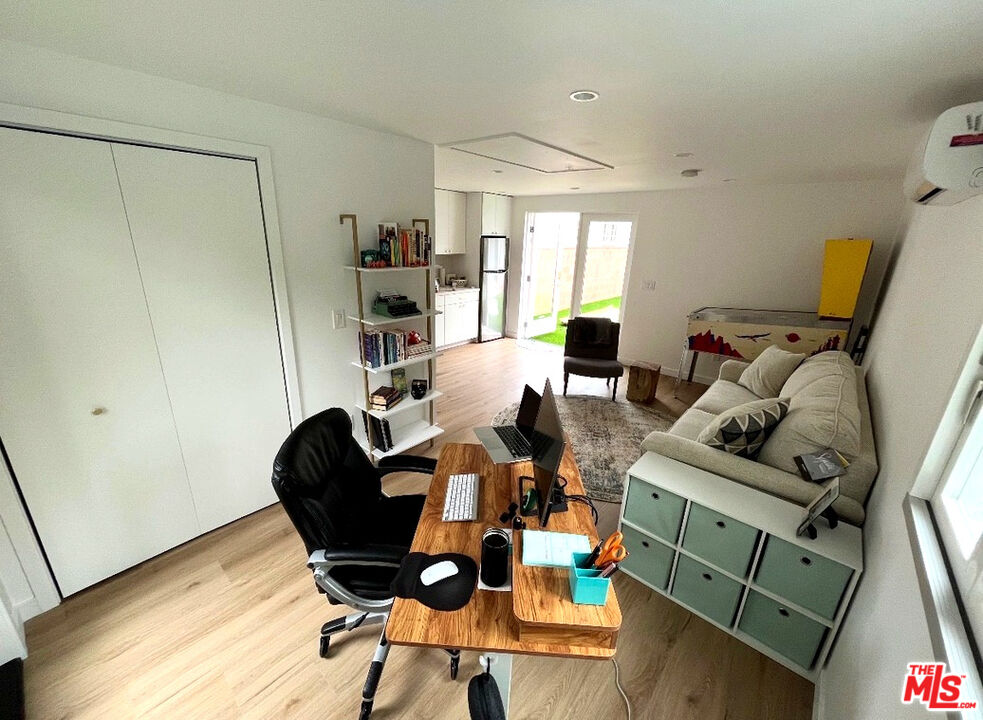
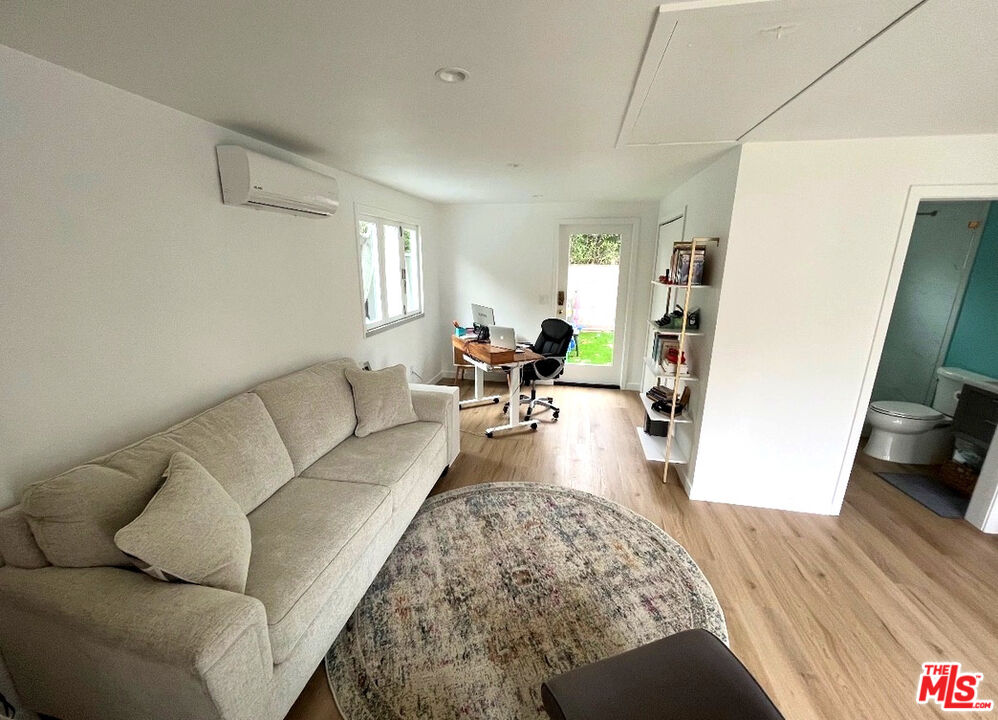
Furnished home office and living area with a wooden desk, sofa, and kitchenette.
Furnished studio room with a beige sofa, desk, wood flooring, and an adjoining bathroom.
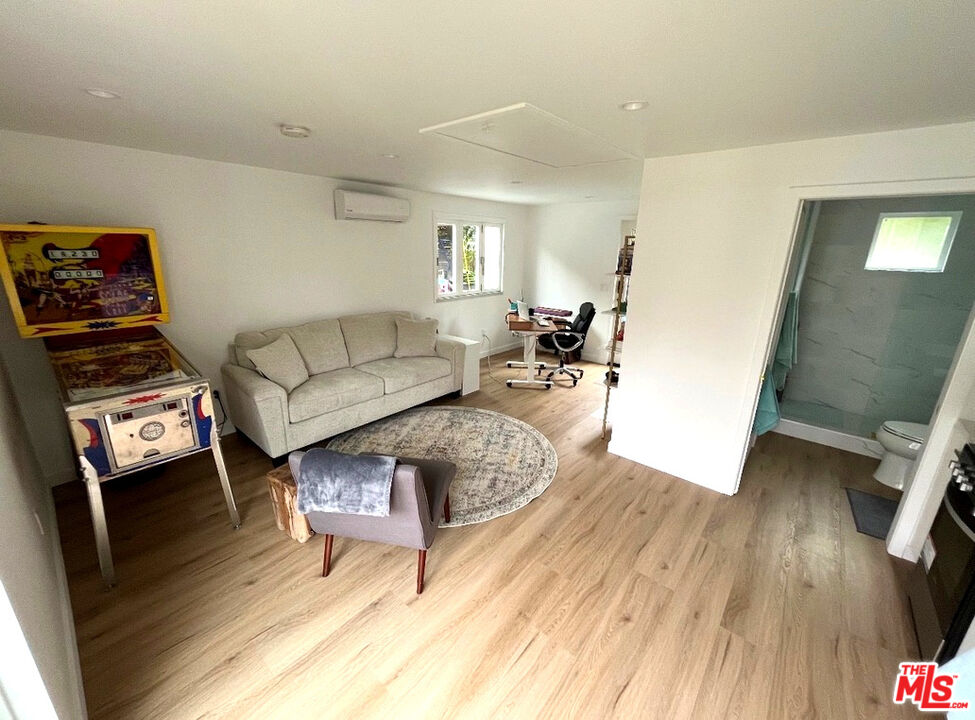
Living room with a sofa, desk, and arcade game beside an open bathroom.
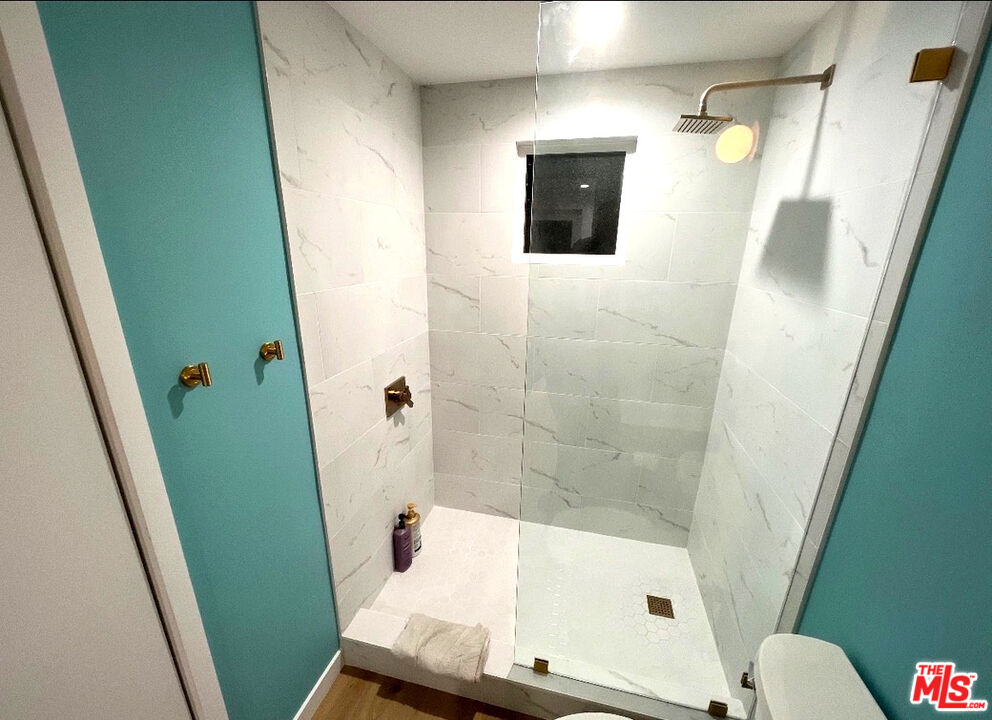
Walk-in shower with white marble-look tile, a glass enclosure, and teal walls.
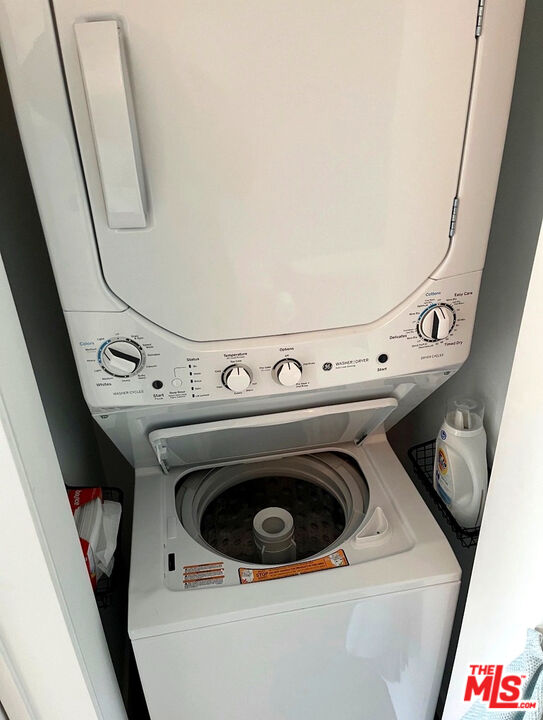
Stacked washer and dryer in a narrow laundry closet.
SEE ALL PHOTOS
Craftsman-style home with a red entry door, shingled siding, and a landscaped front lawn.
Living room with a mustard sectional, patterned rug, and sliding glass doors opening to a pool area.
Living room with a mustard-yellow sectional, fireplace, built-in shelves, and layered rugs.
Kitchen with white cabinetry, a wide window above the sink, and a stainless steel refrigerator.
Kitchen with gray cabinets, a breakfast bar, and a stainless steel refrigerator.
Kitchen with white cabinets, tiled floor, gas cooktop, and stainless-steel refrigerator.
Living room fireplace with a wooden mantel, brick hearth, and built-in shelves.
Bedroom with a colorful geometric quilt, rustic wood headboard, and built-in white wardrobes.
Bedroom with a geometric quilt, rustic wood headboard, and curtained window.
Bedroom with a colorful loft bed, pink walls, and a large pastel shag rug.
Child’s bedroom with a painted rainbow mural, colorful rug, and bunk bed.
Children’s bedroom with a colorful loft bed, white desk, and pastel shag rug.
Bedroom nook with a colorful bed, built-in drawers, and a turquoise rug beneath a sloped ceiling.
Small office with a turquoise shag rug, pink chair, desk, and TV beneath a window.
Bathroom with a glass shower, marble vanity, and white hexagonal floor tile.
Compact bathroom with a wall-mounted sink, framed mirror, and toilet beneath a window.
Bathroom with a tiled shower, wall-mounted sink, and framed mirror.
Backyard with artificial turf and a metal play structure with climbing nets and a swing.
Side yard with artificial turf, block wall, and a white exterior door.
Side yard with bright green turf, white stucco walls, and glass double doors.
Backyard swimming pool with gray pavers, white lounge chairs, and a shaded seating area.
Backyard pool bordered by pavers, a wood fence, and three white Adirondack chairs.
Outdoor hot tub with bubbling water beside a gray-sided wall and tiled patio.
Laundry room with two front-loading machines beneath white cabinets, with tiled flooring.
Laundry room with front-loading washer and dryer, white cabinets, and a patterned mat by the window.
Wall-mounted ChargePoint electric vehicle charger with its cable looped beside the home.
Small stucco building with white double doors beside a fenced swimming pool and artificial turf.
Furnished home office and living area with a wooden desk, sofa, and kitchenette.
Furnished studio room with a beige sofa, desk, wood flooring, and an adjoining bathroom.
Living room with a sofa, desk, and arcade game beside an open bathroom.
Walk-in shower with white marble-look tile, a glass enclosure, and teal walls.
Stacked washer and dryer in a narrow laundry closet.
For Lease

4225 Teesdale Ave

4225 Teesdale Ave, Studio City, CA 91604

$7,950/month
Welcome to this wonderful Studio City retreat, offering the perfect blend of comfort, privacy, and Southern California indoor-outdoor living. Nestled in a desirable residential neighborhood, this inviting property features a sparkling swimming pool, above-ground spa, and a legal guest house, providing exceptional flexibility for guests, a home office, or creative space. The backyard offers a private setting for entertaining, relaxing poolside, or simply enjoying the California sunshine. Ideally located near Ventura Boulevard's popular restaurants, shopping, and entertainment, with convenient access to the major studios and everything Studio City has to offer. A rare leasing opportunity with the added versatility of a separate guest house.

4
beds

3
baths

1,906 Sq.Ft. LIVING AREA

5,811 Sq.Ft. lot

Features & Amenities

Interior

  • total bedrooms4
  • Total bathrooms3
  • full bathrooms3
  • Laundry room In Kitchen
  • Flooring Wood
  • Fireplace Living Room, Family Room
  • APPLIANCES Garbage Disposal, Freezer, Dryer, Dishwasher
  • other interior Features Hot Tub, Drywall Walls

Area & Lot

  • Status For Lease
  • Living Area1,906 Sq.Ft.
  • Lot Area5,811 Sq.Ft.
  • MLS® ID26102604
  • TypeResidential
  • YEAR BUILT1946
  • NeighborhoodStudio City
  • Architecture StylesTudor
  • Water FrontageNone
  • View DescriptionNone

Exterior

  • water SourceDistrict
  • PoolIn Ground, Heated
  • parkingDriveway, Tandem
  • HEAT TYPECentral
  • AIR CONDITIONINGAir Conditioning
  • sewerIn Street
  • SubstructureNone
  • security FeaturesSmoke Detector

Financial

  • Lease Price$7,950/mo
  • Zoning LAR1
Therese Hyde

Therese Hyde

Living room with a mustard sectional, patterned rug, and sliding glass doors opening to a pool area.

Schedule a Showing

We would love to show you our beautiful property. Please select your preferred date and time below. Francis and Therese will be in touch shortly to confirm your appointment.

Schedule a Showing

We would love to show you our beautiful property. Please select your preferred date and time below. Francis and Therese will be in touch shortly to confirm your appointment.

Thank you for your interest in 4225 Teesdale Ave, Studio City, CA 91604. We are reviewing your request and will be in touch shortly!
View Virtual Tour

Studio City

The stretch of Valley Vista west of Radford Avenue is home to a number of impressive mid-century apartments.

Explore

Work With Us

Tim and Therese Hyde have been selling homes in the Studio City, Sherman Oaks, Beverly Hills, and Bel Air area for a combined total of 30 years.

Follow Us On Instagram